
A pergola’s open structure means weather protection is fundamentally partial regardless of style — unlike even a partially covered gazebo, a true pergola by definition doesn’t offer full rain coverage. If you need more complete weather protection, see our companion guide to backyard gazebo ideas. The details below cover both the design direction and the practical specifics for each pergola style.
Below are 11 pergola ideas worth considering, with the specifics for each.
1. Classic Wooden Pergola with Climbing Vines
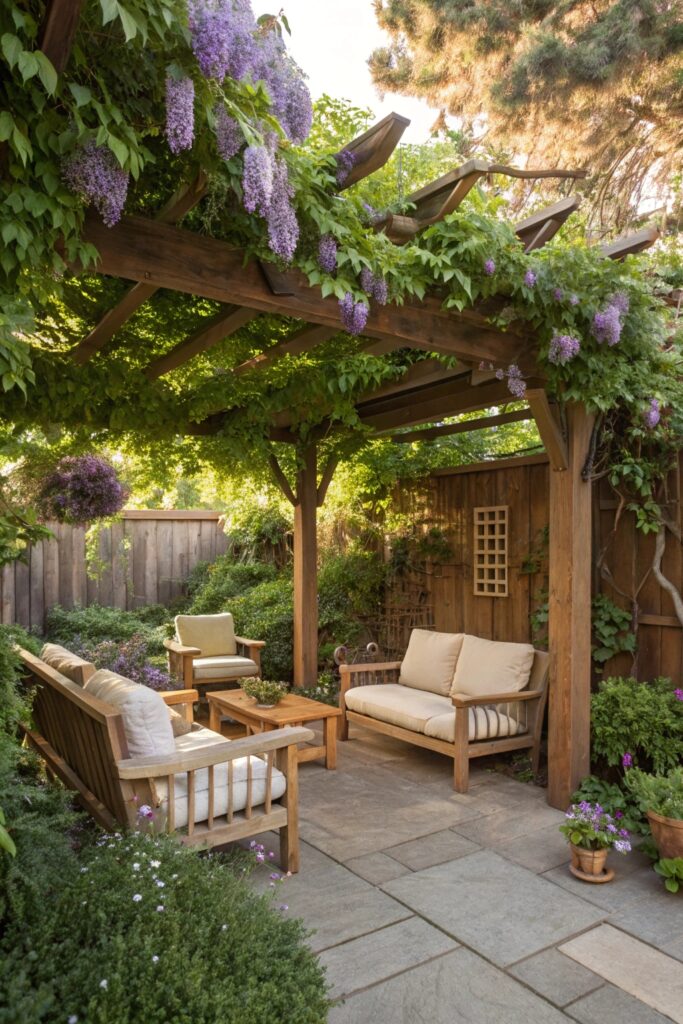
A mature climbing vine like wisteria or trumpet vine adds substantial weight to the structure over years of growth, so the beams need to be sized with dimensional lumber rated for that eventual load, not just the open frame’s own weight.
2. Modern Minimalist Pergola
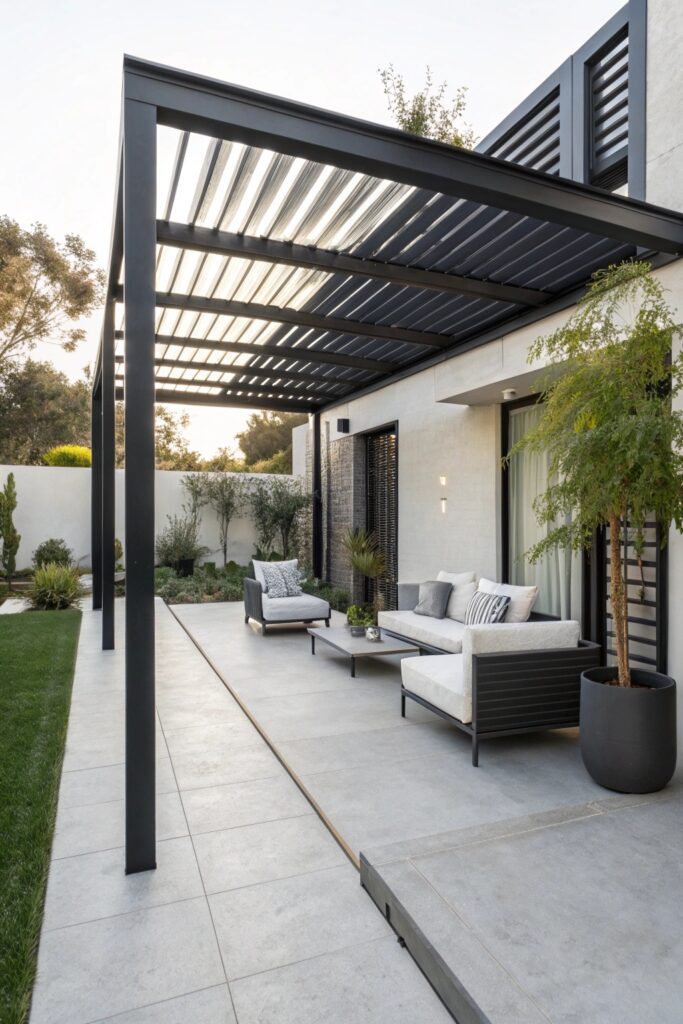
Metal pergolas expand and contract with temperature more noticeably than wood, so hardware that accommodates this movement matters more in climates with significant day-to-night temperature swings.
3. Pergola with Outdoor Curtains
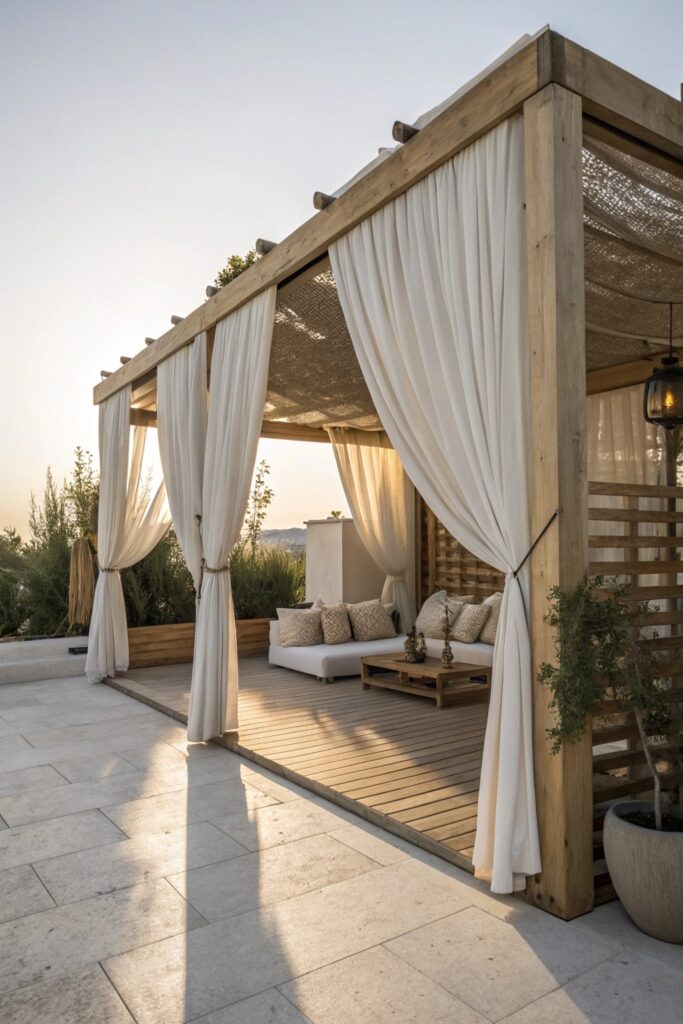
Curtain rod hardware needs a real wind-load rating here, since a large fabric panel acts like a sail in open outdoor wind in a way that indoor curtain hardware was never designed to handle.
4. String Light Pergola for Night Ambiance
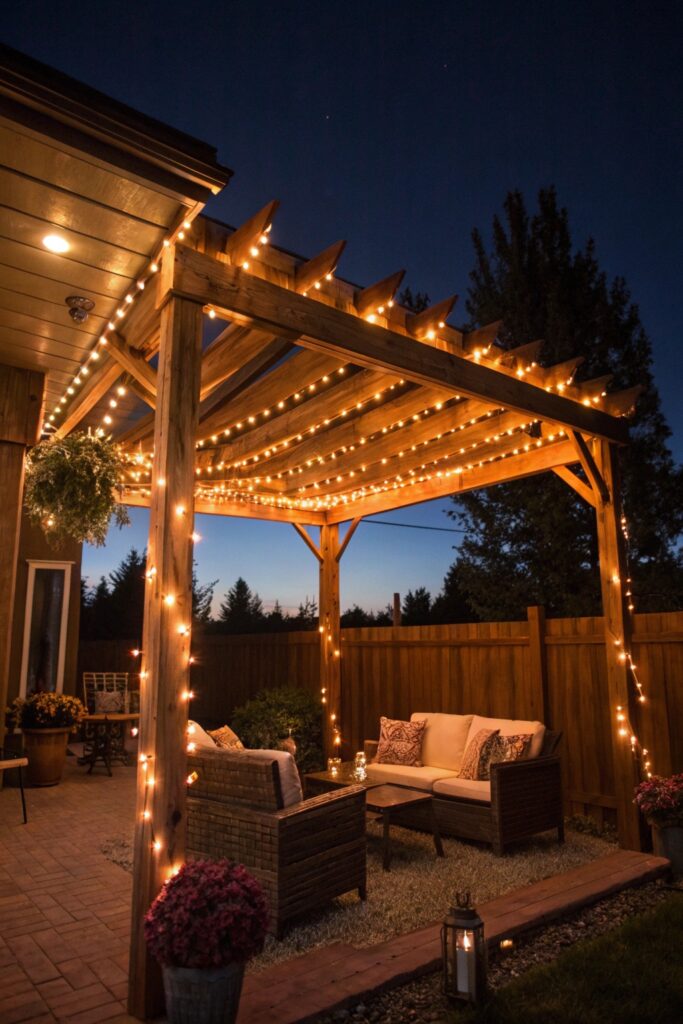
Lights strung across open beams need real support points rather than simply draping across the structure, since accumulated snow or ice on the string in colder climates can add more weight than the light fixtures alone.
5. Pergola with Built-In Seating
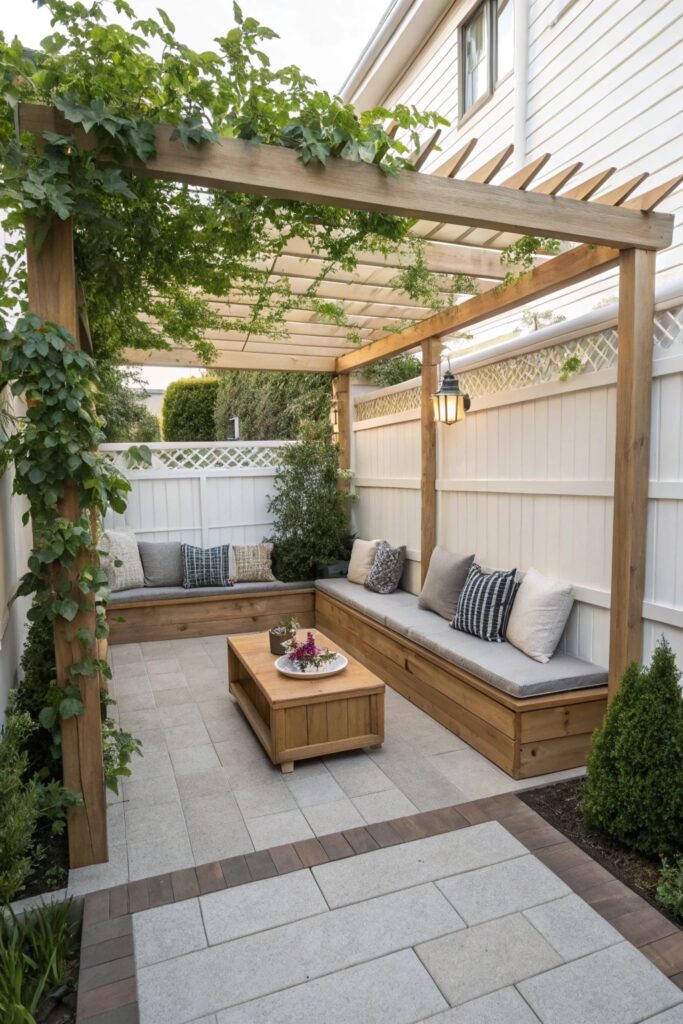
Weatherproof cushion material and a bit of drainage space beneath built-in bench seating prevent water from pooling and sitting against the wood after rain, which shortens the seating’s lifespan considerably.
6. Rustic Farmhouse Pergola
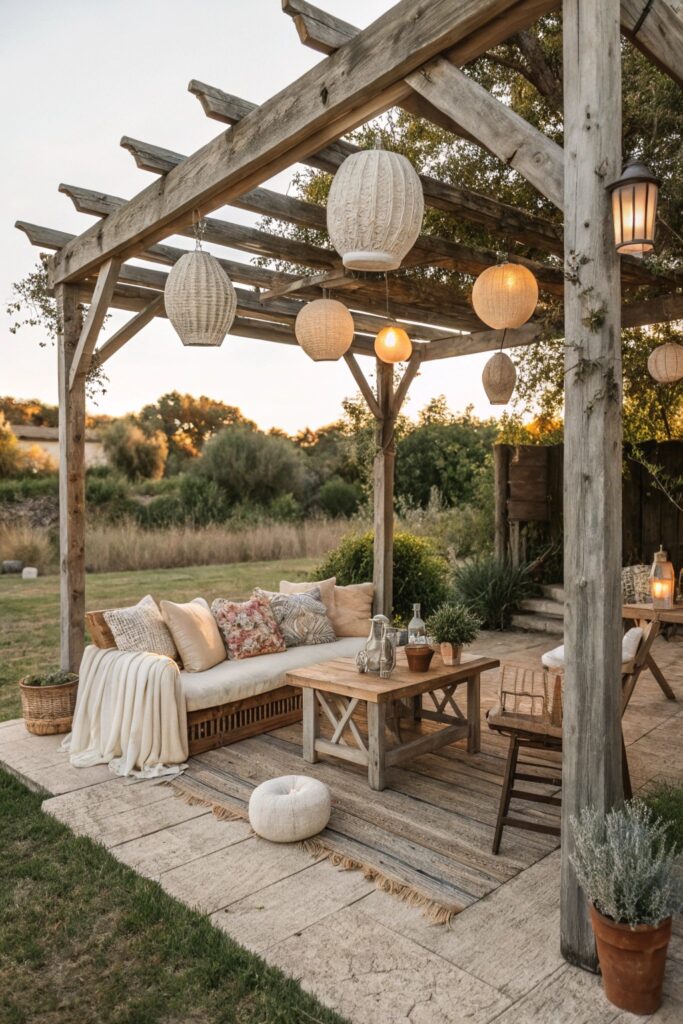
Rough-sawn timber beams read as more authentically farmhouse than smooth, finished lumber, though the rougher surface does need the same weather sealing as any exposed outdoor wood to prevent premature graying and splitting.
7. Pergola with Outdoor Dining Area
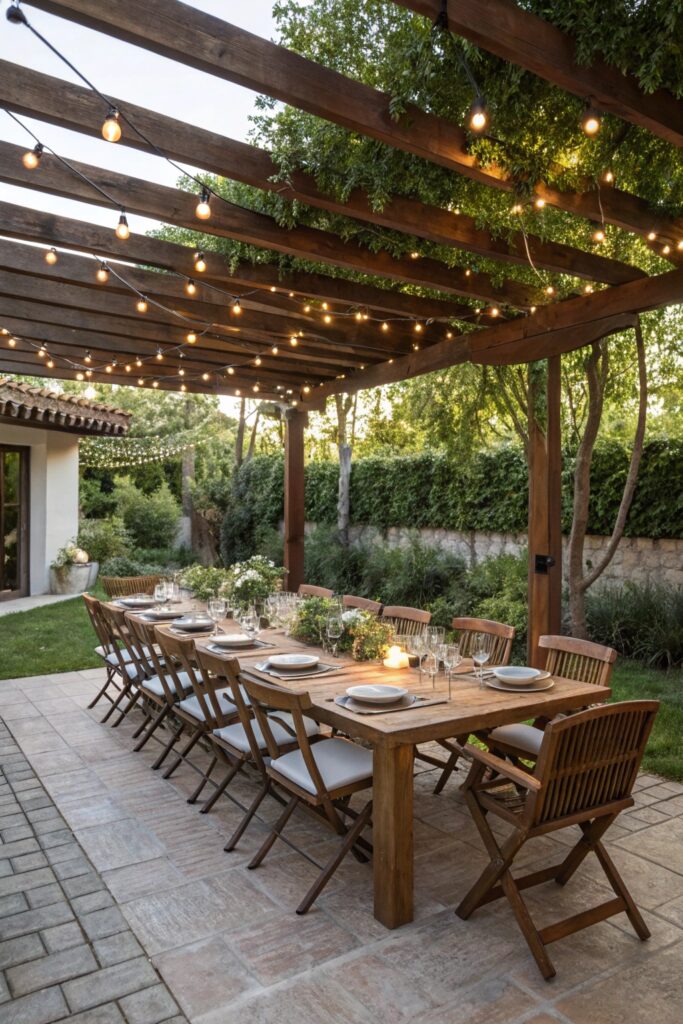
Leave at least 36 inches of clearance around the dining table for comfortable seating and movement, the same practical clearance principle that applies to any dining space regardless of the structure covering it.
8. Poolside Pergola Retreat
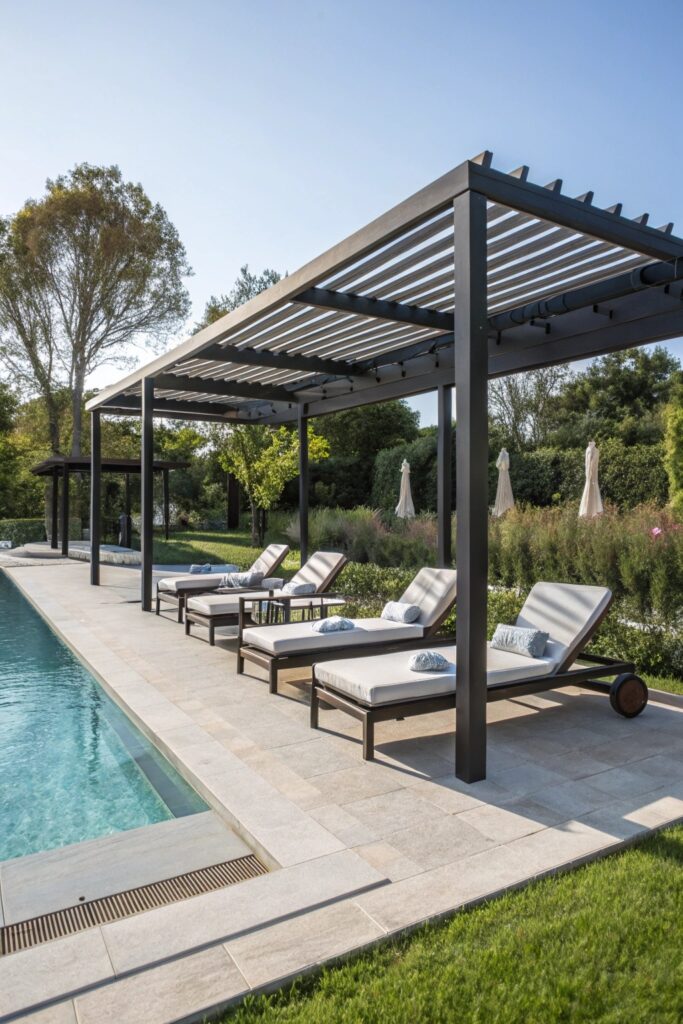
Any electrical run for lighting or fans near a pool-adjacent pergola needs the same GFCI protection and bonding standards required for other pool-area equipment.
9. Pergola with Fire Pit Setup
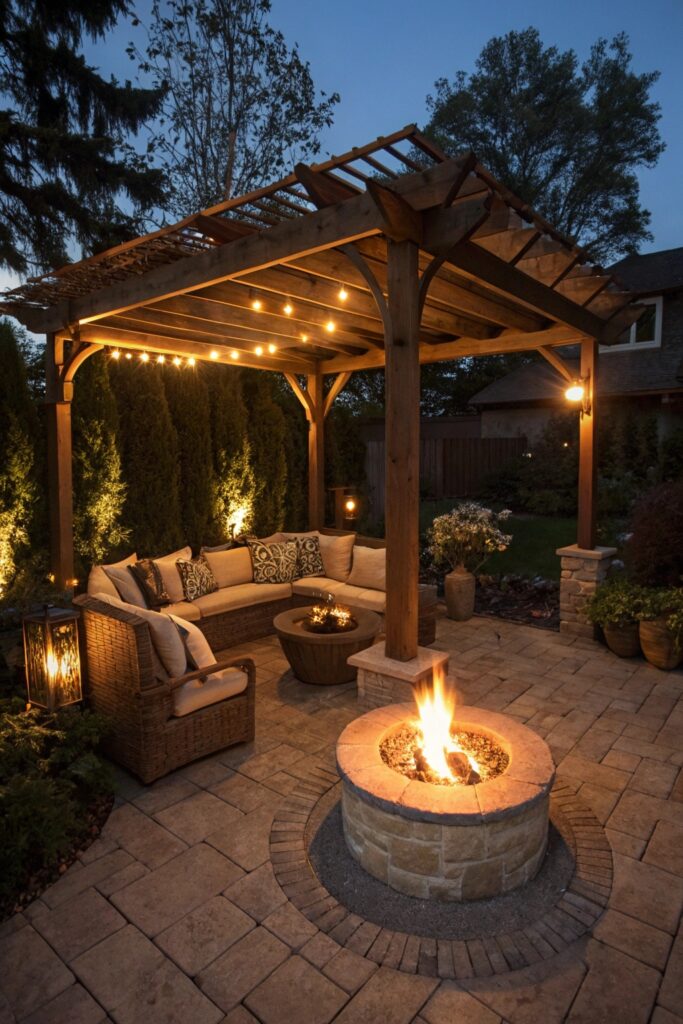
Even an open slat roof still needs real clearance above a fire pit, since rising heat and embers can damage wood beams directly overhead despite the structure not having a solid ceiling to trap that heat.
10. Boho-Style Pergola
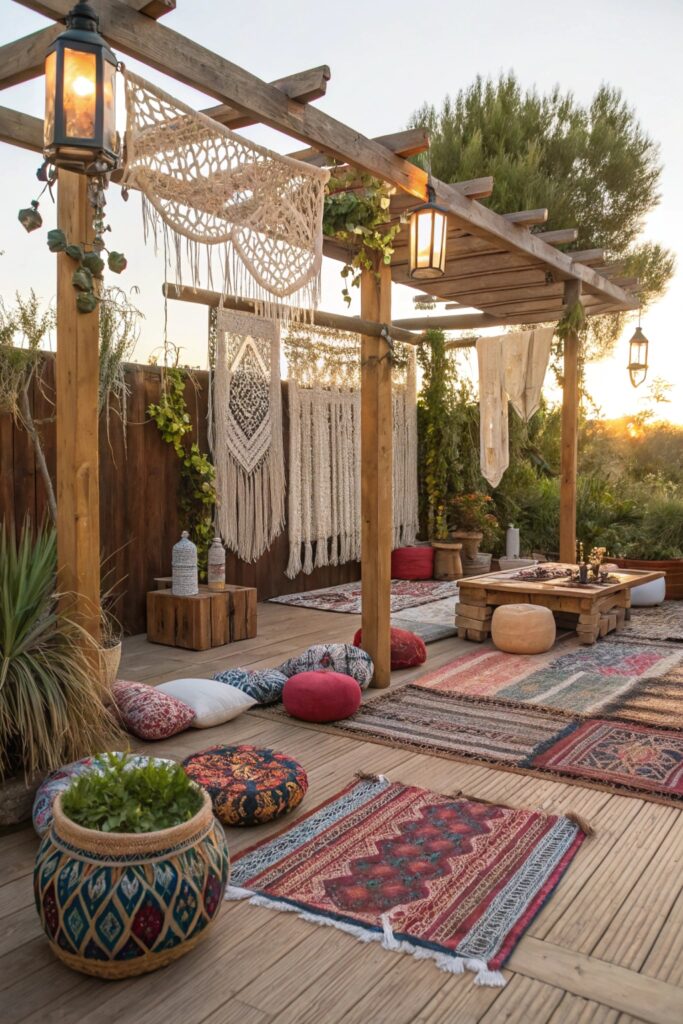
Macramé and woven textile accents hung from the beams should use outdoor-rated rope or cord, since standard indoor cordage degrades considerably faster under direct sun and rain exposure.
11. Pergola with Green Roof or Shade Panels
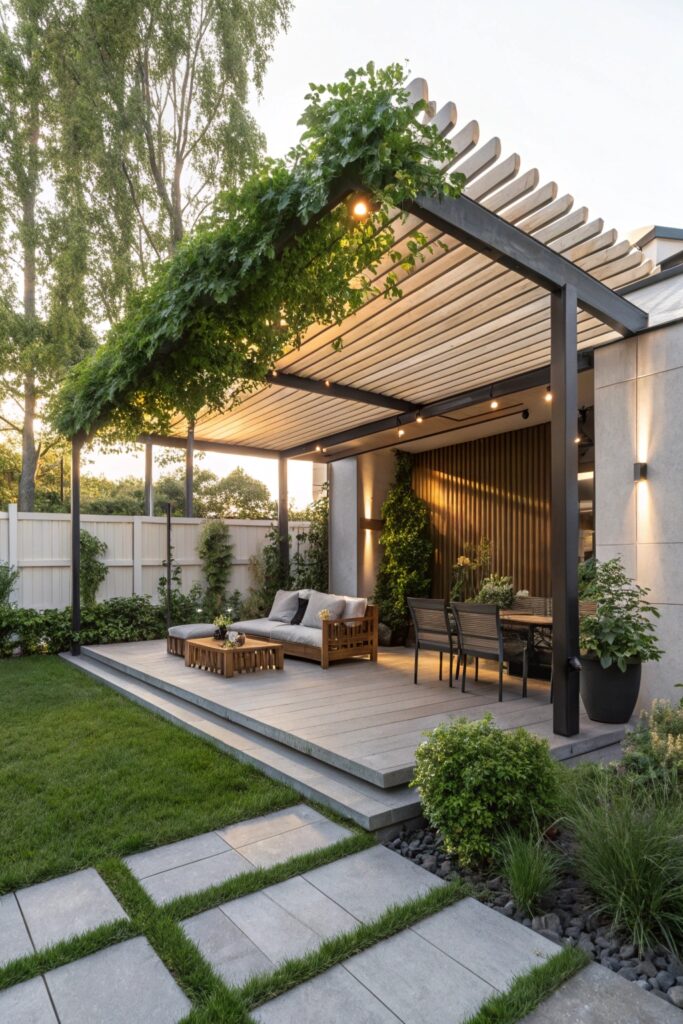
A planted green roof adds real structural load from soil, plants, and water weight combined, requiring genuine structural engineering beyond a standard pergola frame — a lightweight fabric or louvered shade panel doesn’t carry anywhere near the same load and is a simpler retrofit onto an existing structure.
Foundation Options for a Pergola
Concrete footings at each post location provide the most stability and are necessary for a larger or taller pergola, while smaller, lighter structures can sometimes use ground anchors or deck-mounted posts if attached to an existing patio or deck surface.
Whatever base you choose, confirming the posts are properly plumb and anchored before adding any climbing plants or curtains prevents the added weight from gradually shifting an improperly secured structure over time.
What a Pergola Costs
A basic pre-fabricated kit with a simple base typically costs $800 to $3,000 depending on size and materials.
A fully custom-built pergola with premium materials, integrated lighting, or a green roof runs considerably higher, often $5,000 to $15,000 or more depending on the scope and specification.
Seasonal Maintenance Worth Building Into the Routine
Checking the beams, posts, and any hardware once or twice a year catches wear before it becomes a costly repair — a pergola sees the same weather exposure as the main house but typically gets far less routine attention.
Resealing or restaining exposed wood every one to two years, depending on climate and sun exposure, keeps rot from developing in joints and at the base of posts where water tends to collect after rain.
Getting quotes from at least two or three contractors before starting a larger build helps confirm both pricing and their specific experience with the materials and style you’re planning, since not every outdoor structure builder is equally familiar with more specialized options like a green roof or motorized louvered panels.
Positioning also matters as much as style — checking sun and shade patterns at different times of day helps confirm the pergola will actually provide relief during the hours you’re most likely to use the space, rather than casting shade at times of day when the yard is already comfortable.
A well-placed pergola tends to become a genuine gathering spot in a backyard, defining an outdoor room without the enclosed feeling a fully roofed structure creates, which is part of its lasting appeal for anyone wanting an intermediate step between open lawn and a fully covered patio.
Whichever style fits your yard and needs best, matching the actual construction to how you plan to use the space matters more to the final result than any single design choice on this list.
A pergola paired with the right plantings can also soften a newer home’s exterior considerably, adding a sense of established landscaping to a yard that might otherwise feel bare during the years it takes for other plantings to mature.
Testing furniture placement underneath the pergola before finalizing the exact footprint helps confirm the structure’s dimensions actually accommodate your intended seating or dining arrangement, rather than discovering a mismatch after construction is already complete.
Taking photos of the yard from a few different angles before construction begins gives you a useful reference point for confirming sightlines and proportions once the pergola is actually in place, since it’s much easier to adjust plans on paper than to modify a finished structure.
Conclusion
Being clear about what a pergola actually provides — partial shade and a defined outdoor space rather than full weather protection — before committing to this structure over a more enclosed alternative saves real disappointment, since a pergola and a gazebo serve distinctly different purposes despite both being popular backyard additions.
Checking local permit requirements before construction is worth doing regardless of the pergola’s size, since many jurisdictions apply the same setback and structural rules to open pergolas that they do to more enclosed garden structures.