
A summer house often gets treated as “just a garden shed,” but many of these styles carry real construction considerations — damp-proofing, structural loads, even code requirements — closer to those of a small permanent building than a simple outdoor structure. The details below cover both the design direction and these practical specifics for each style.
Below are 10 summer house styles worth considering, with the specifics for each.
Looking for a more open-air structure instead of a fully enclosed one? See our companion guide to backyard gazebo ideas.
1. The Classic Painted Timber Summer House
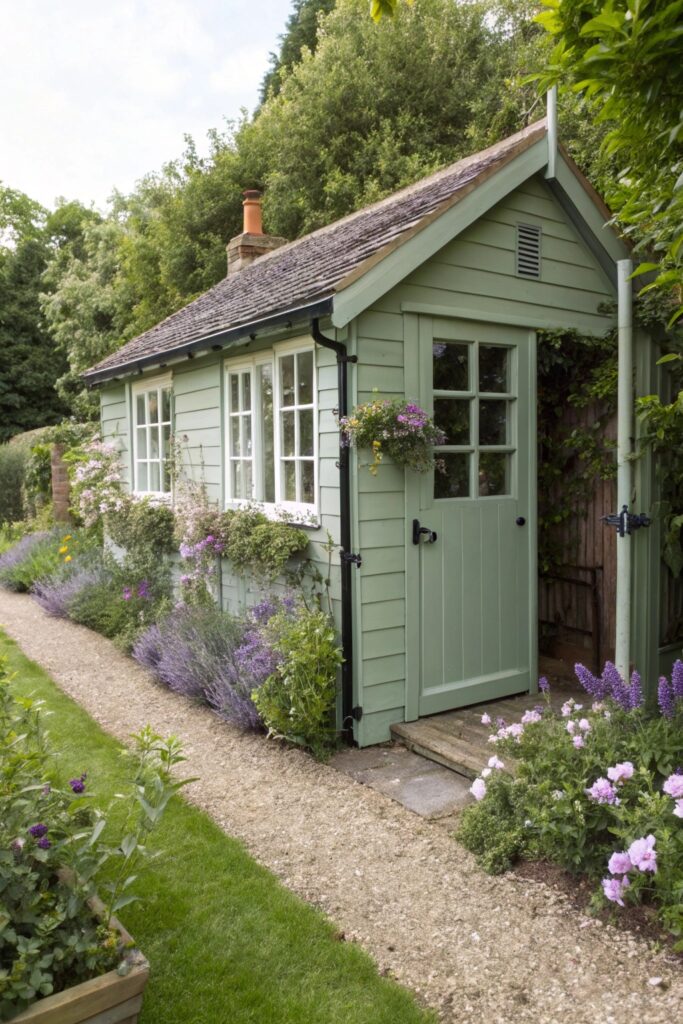
Exterior masonry or wood paint rated specifically for weather exposure matters here, and the timber base should sit on a damp-proof course or gravel board to keep ground moisture from wicking up into the wood — garden buildings sit closer to grade than a house with a proper foundation, which makes this a real vulnerability worth addressing at construction.
2. The Scandinavian Cabin Summer House
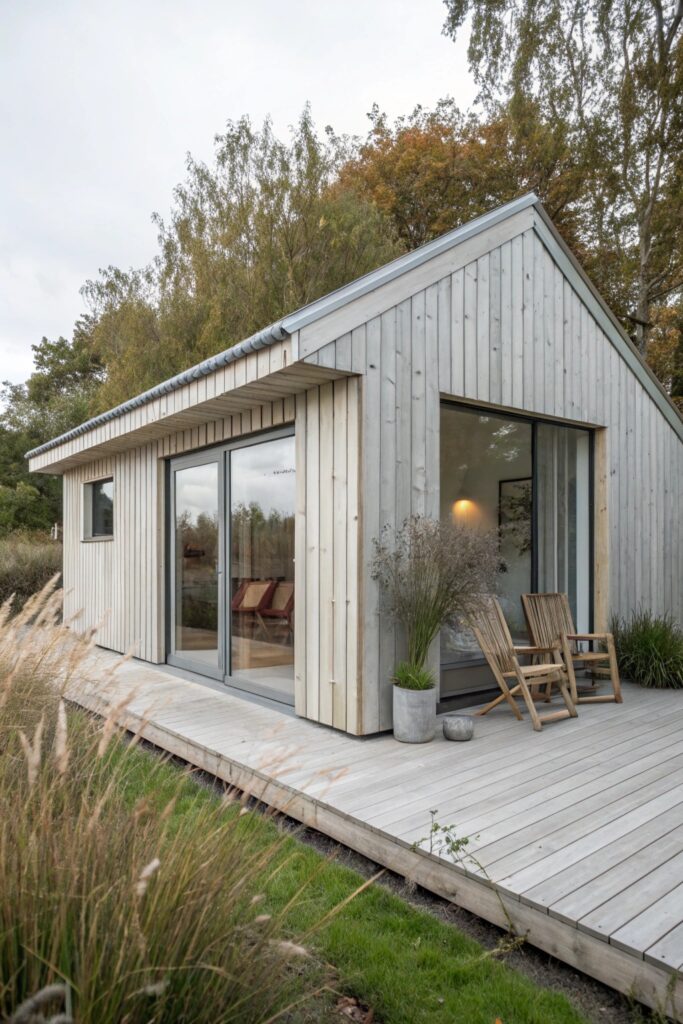
Tongue-and-groove cladding, typical of this style, needs the grooves installed facing downward so water sheds off rather than collecting and working its way into the joints over time.
3. The Converted Shepherd’s Hut
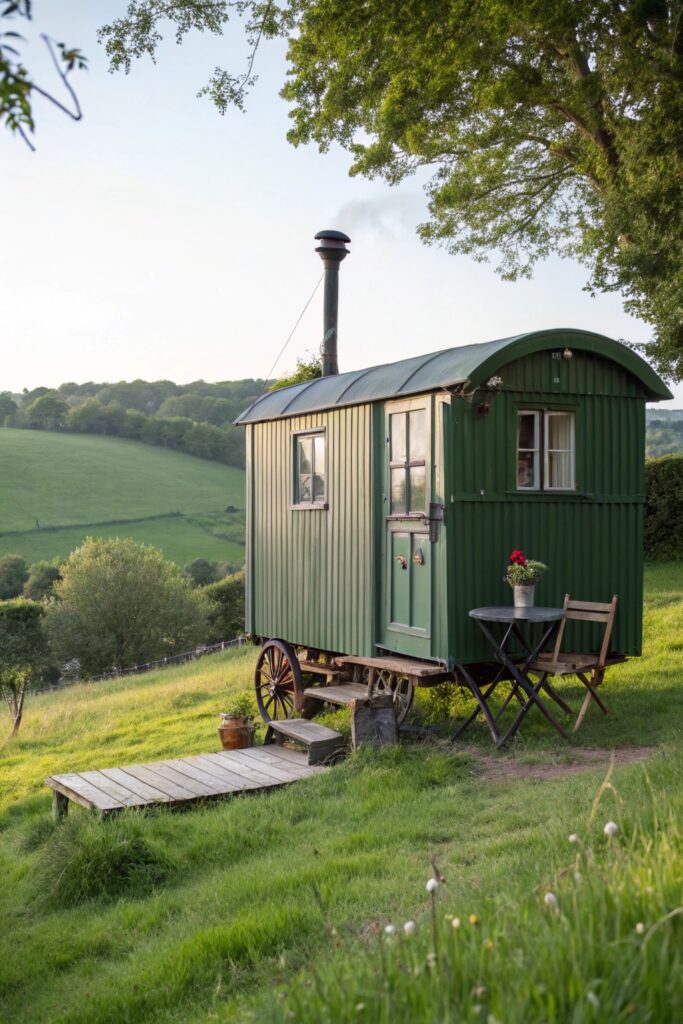
Original shepherd’s huts were built on wheels for mobility, and if a reproduction includes functional wheels rather than purely decorative ones, confirming the axle and wheel hardware are actually rated for periodic movement avoids a costly repair down the line.
4. The Glass and Steel Garden Studio
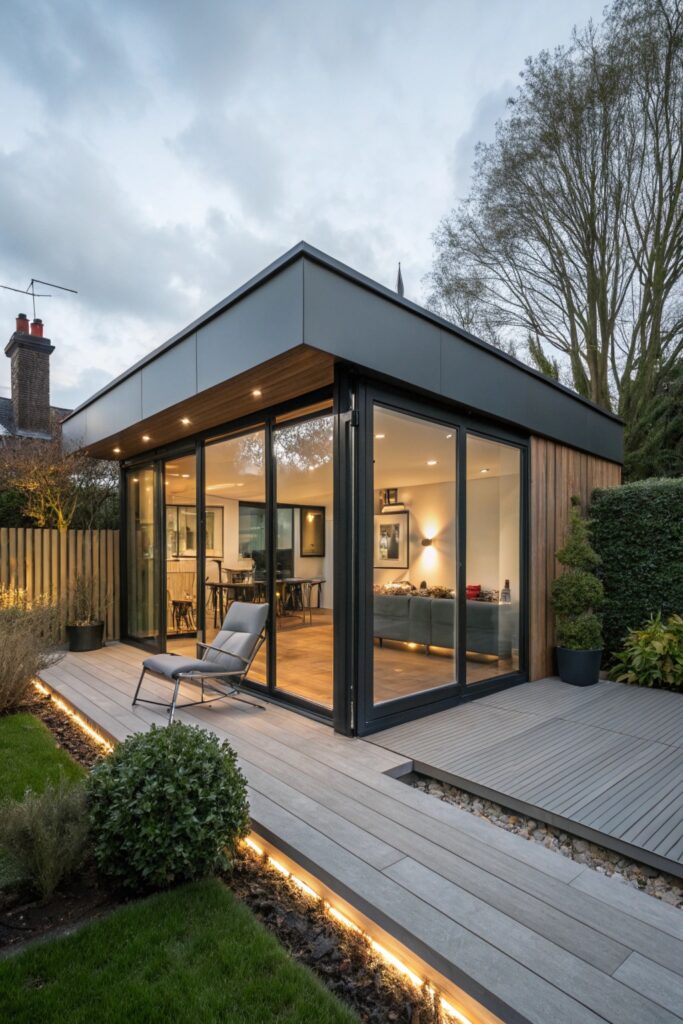
A standalone glass structure sees more extreme temperature swings than a similar glass addition attached to a house, since it doesn’t benefit from any shared wall thermal mass — proper insulation in the non-glazed sections and quality glazing matter even more here than in an attached solarium.
5. The Thatched Roof Summer House
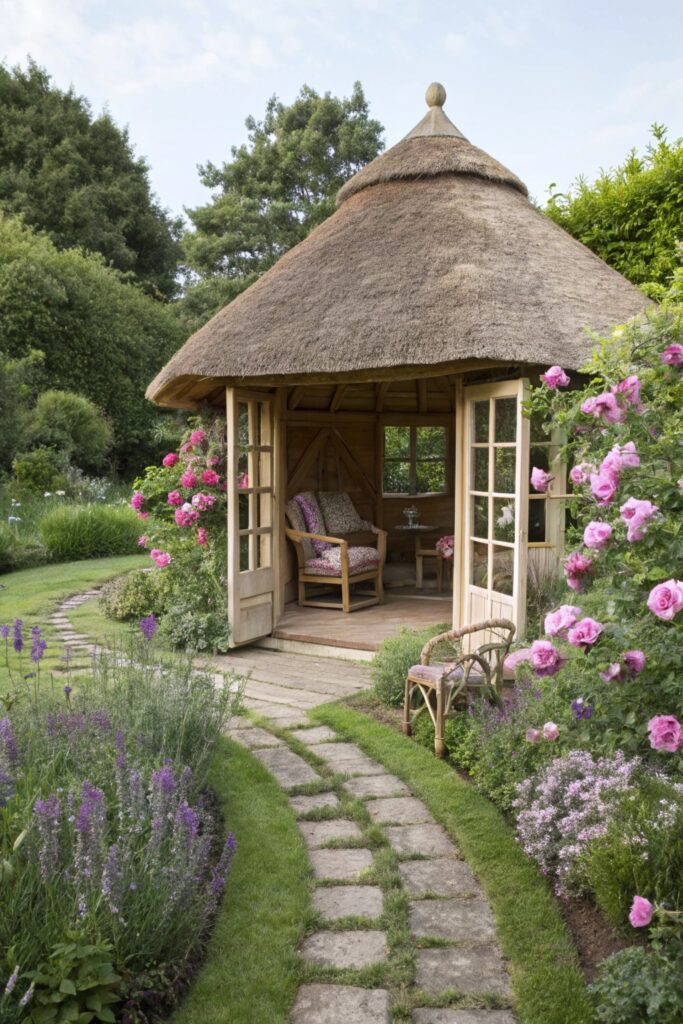
Thatch carries genuine fire risk considerations that differ from standard roofing, and some jurisdictions have specific code requirements for thatched structures worth checking before committing to this look. A well-maintained thatch roof can last 25 to 50 years depending on material, though the ridge specifically needs redoing more frequently, typically every 10 to 15 years.
6. The Treehouse Summer House
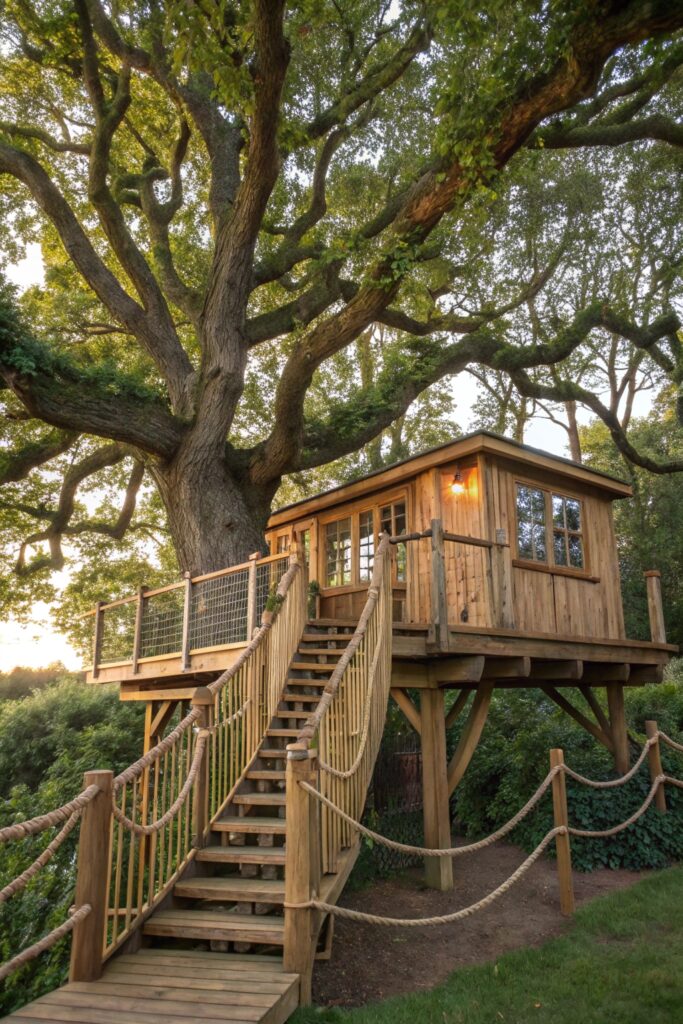
Structural support depends entirely on the health and species of the actual tree, and building on a living tree means accounting for its continued growth and natural movement — floating brackets or sliding mounts are the standard solution rather than rigid bolted attachment points, which can damage the tree or fail outright as it grows and sways over time.
7. The Walled Garden Room Summer House
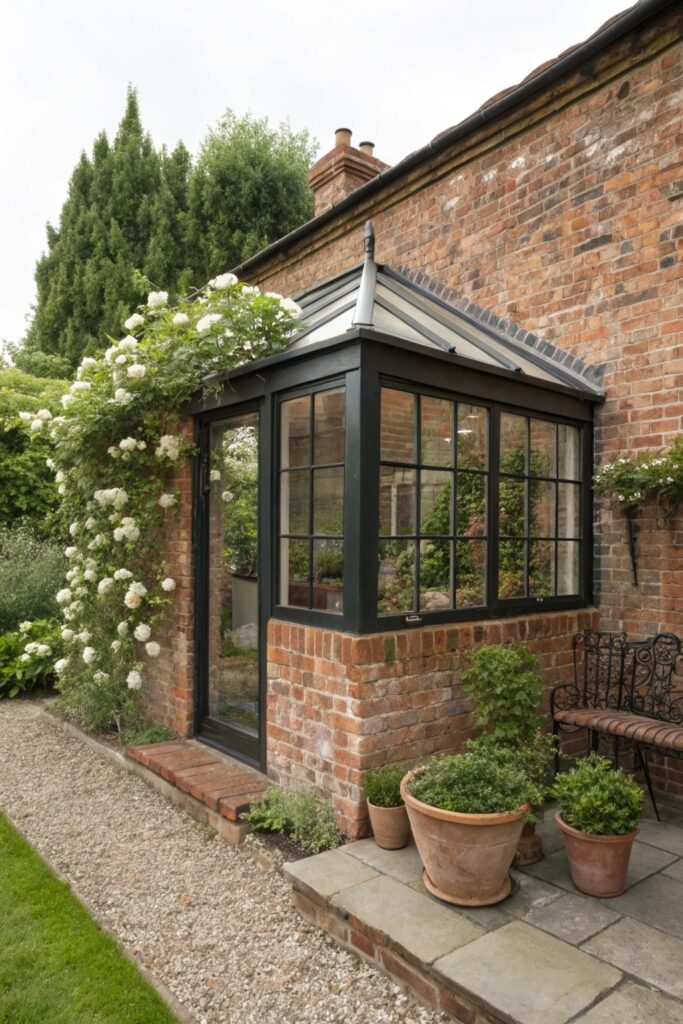
If the structure incorporates or attaches to an existing garden wall, checking that wall’s structural condition and whether it can actually support an attached roof load matters before building against it — an older masonry wall isn’t automatically suited to this kind of additional weight.
8. The Boho Garden Retreat Summer House
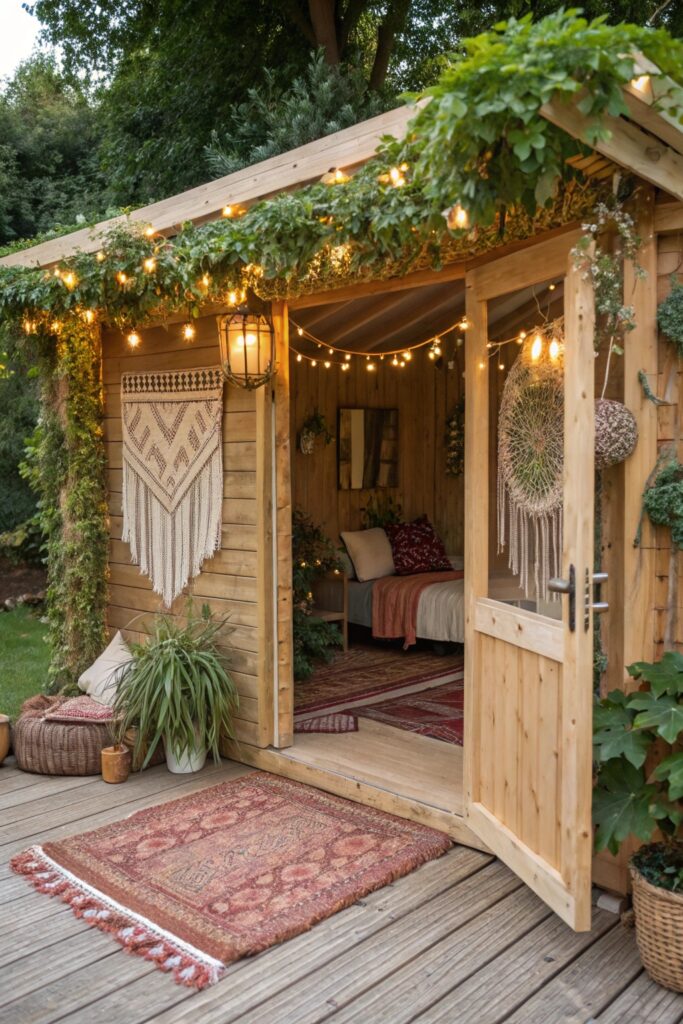
Rattan and other natural fiber furnishings used here need to be rated for genuine outdoor exposure rather than indoor-only use, since this style’s textural materials are more vulnerable to weather damage than painted wood or metal furniture would be.
9. The Garden Office Summer House
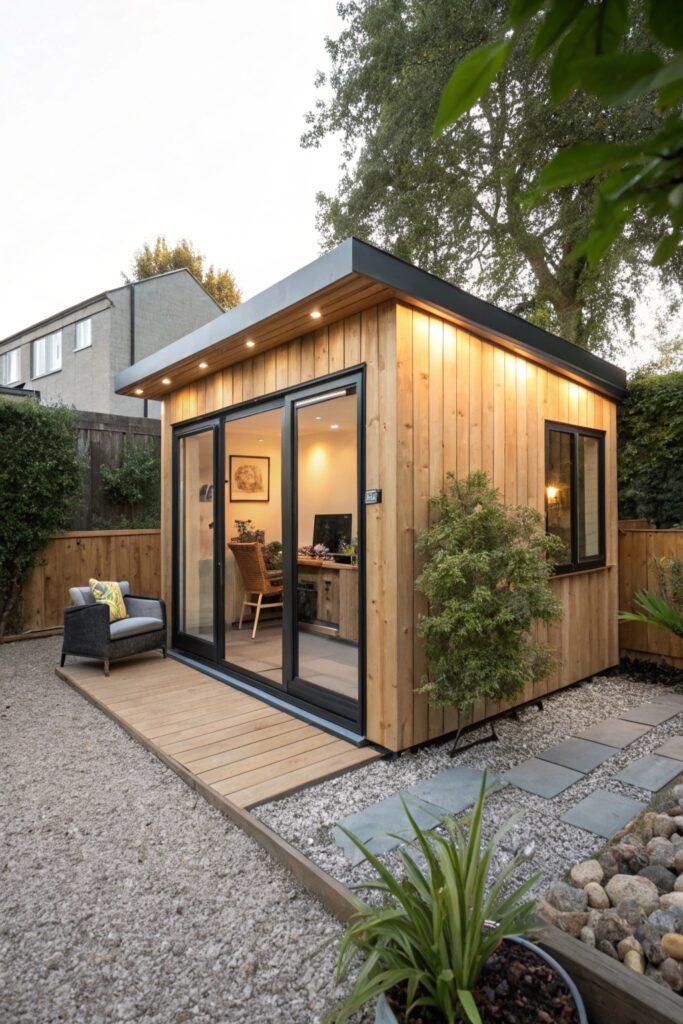
If this space functions as an actual home office, adequate insulation and a proper electrical supply are real requirements rather than optional upgrades — this typically means a licensed electrician running a dedicated circuit from the house with armored cable buried at the correct code-required depth, plus planning for internet connectivity before finishing the interior.
10. The Wildflower-Surrounded Cottage Summer House
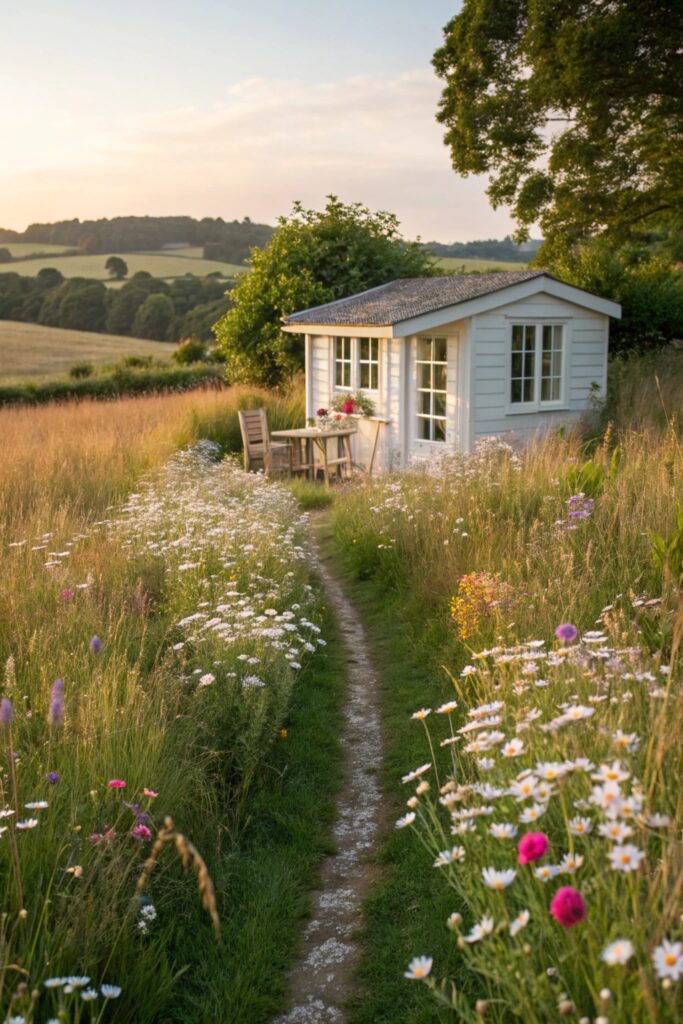
Keep a maintained clear zone immediately against the structure’s exterior walls even within a wildflower planting, since organic matter and dense growth right up against the building can trap moisture against the walls and encourage rot over time.
Foundation Options Worth Understanding
A concrete slab base offers the most stability and longevity but costs more and takes longer to prepare than a simpler option. Paving slabs on a compacted gravel bed work well for lighter structures and are considerably faster to install, while pre-fabricated plastic base grids offer a middle ground — easier than concrete but more stable and better draining than paving slabs alone.
Whichever base you choose, ensuring it’s actually level before construction begins prevents doors and windows from binding later, a common issue when a summer house settles unevenly on an improperly prepared foundation.
What a Summer House Costs
A basic pre-fabricated kit, including a simple base, typically costs $2,000 to $6,000 depending on size and material quality.
A fully custom-built structure with electrical work, insulation, and premium finishes runs considerably higher, often $10,000 to $30,000 or more depending on size and specification.
Seasonal Maintenance That Extends the Building’s Life
Checking the roof, seals around windows and doors, and any exposed timber for wear once or twice a year catches small issues before they become costly repairs — a summer house sees the same weather exposure as the main house but often gets far less routine attention.
Clearing gutters, if the structure has them, and keeping vegetation trimmed back from the walls and roofline prevents the kind of moisture buildup and debris accumulation that shortens a garden building’s lifespan considerably faster than a well-maintained one.
Positioning matters as much as style choice — checking sun exposure at different times of day, proximity to property boundaries, and how the structure will be viewed from the main house’s windows all affect how much the finished summer house actually gets used versus how it looked in initial planning sketches.
A summer house that’s easy to reach comfortably in all weather, not just on the sunniest days, tends to get used far more consistently than one tucked into a distant corner of the garden that requires trudging across wet grass to reach.
Getting quotes from at least two or three builders experienced specifically with garden structures, rather than a general contractor without that background, helps ensure the foundation and weatherproofing details are handled correctly from the start.
A well-built summer house tends to become one of the more cherished parts of a garden once it’s finished, offering a genuine change of scenery without leaving the property, which is part of why getting the underlying construction right matters just as much as the decorative direction you ultimately choose.
Final Thoughts
Checking local building regulations before construction is worth doing regardless of how modest the project feels, since many areas have size or proximity-to-boundary thresholds that trigger permit requirements even for garden structures — this varies considerably by location and is easy to overlook when a project feels more like furniture than construction.
Whichever style you’re drawn to, the foundational details — proper damp-proofing, structural soundness, and weather-appropriate materials — matter more to how well the building holds up over years than the decorative finish, even though the finish is what usually draws people to a particular look first.