
A kitchen island needs to work for your household’s actual daily workflow — prep, cooking, eating, gathering — more than any single visual feature on this list. The details below cover both the design direction and these practical specifics for each idea.
Below are 13 kitchen island ideas worth considering, with the specifics for each.
1. The Classic Waterfall Countertop Island
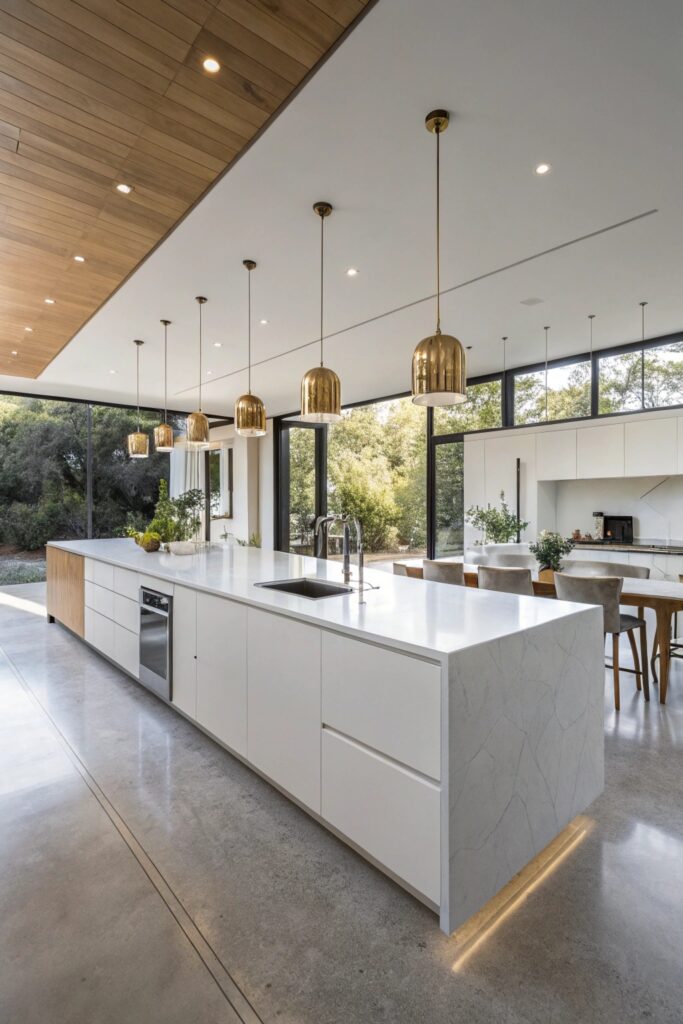
Engineered quartz holds a seamless look at the mitered corner better than natural stone, which can show more visible variation at the joint given its natural veining, worth choosing specifically if a truly seamless waterfall edge matters most to you.
2. The Butcher Block Kitchen Island
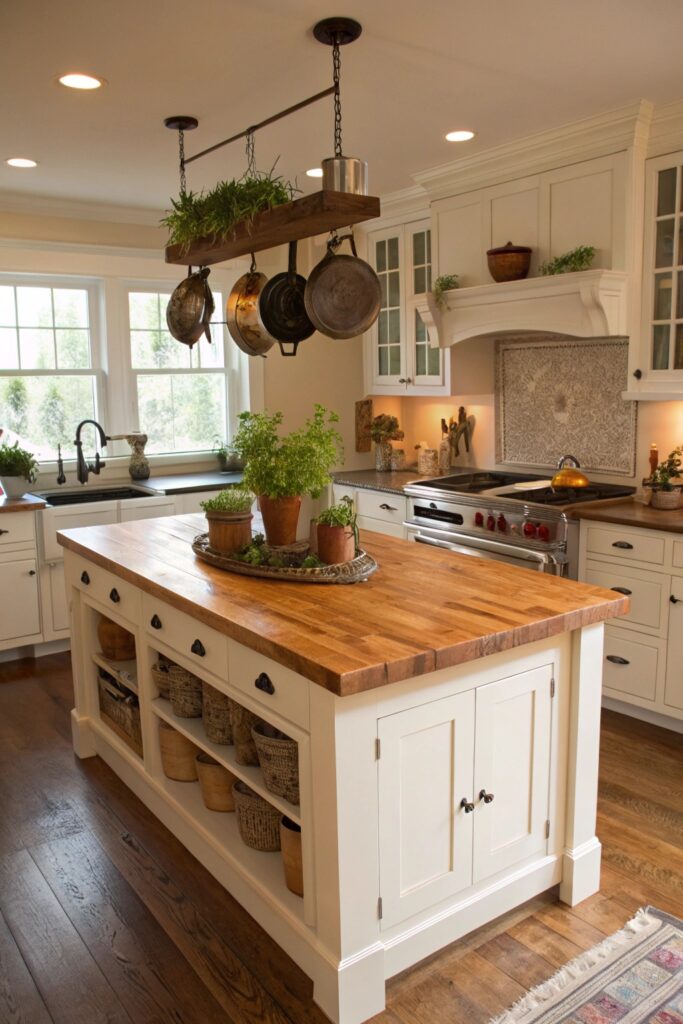
A butcher block used as an actual food prep surface needs food-safe mineral oil reapplied regularly, a different maintenance routine than a butcher block used purely as a decorative surface that doesn’t need food-grade sealant.
3. The Two-Tier Kitchen Island
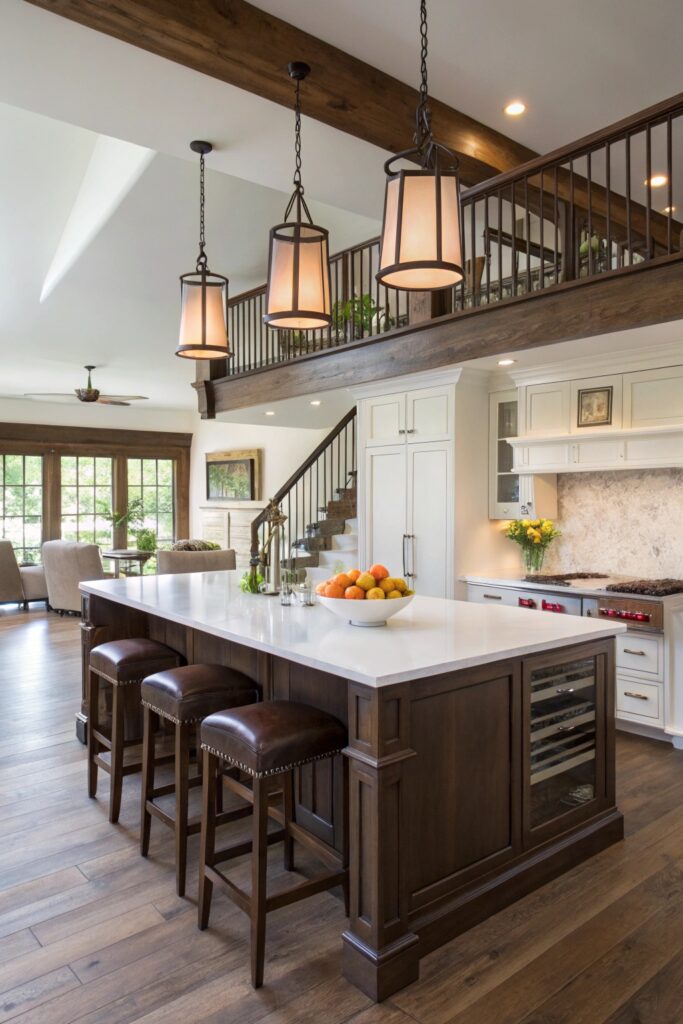
Confirm the exact height of each tier before ordering seating, since standard counter height and bar height stools aren’t interchangeable, and mismatched seating is a common and avoidable mistake with this layout.
4. The Built-In Appliance Island
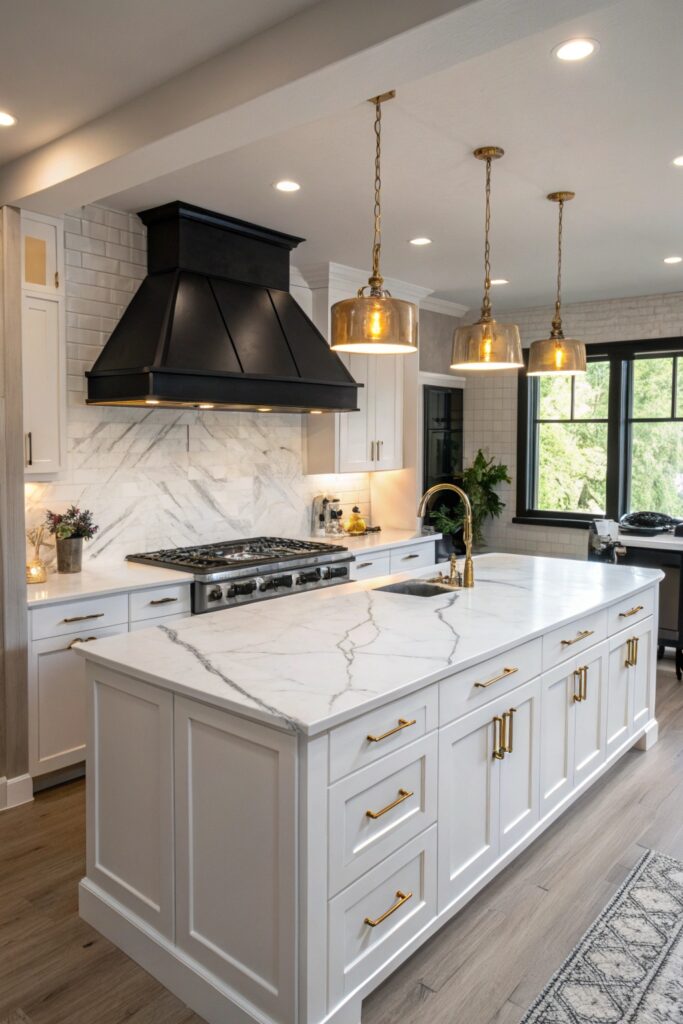
Any island housing a cooktop needs a code-compliant ventilation solution, either downdraft or an overhead hood, and running gas or electrical lines to a mid-room island is genuine construction work with real cost beyond a countertop-only island.
5. The Open Shelving Island
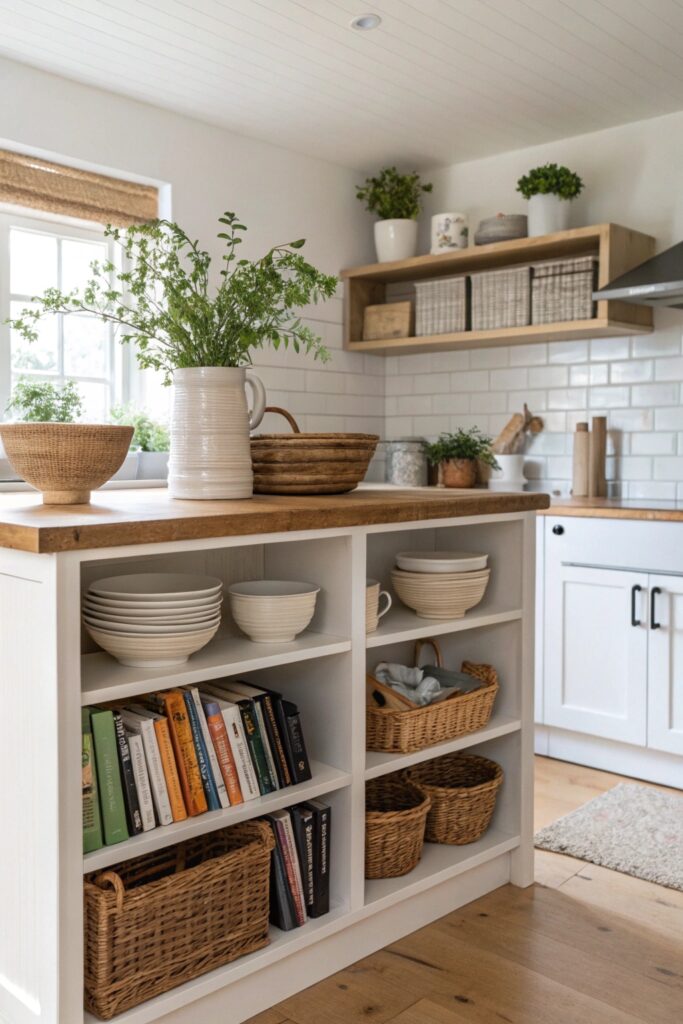
Items on shelving facing the main kitchen work area stay visible to anyone cooking, so this spot works best for attractive everyday pieces rather than actual clutter storage you’d rather keep out of sight.
6. The Contrasting Color Island
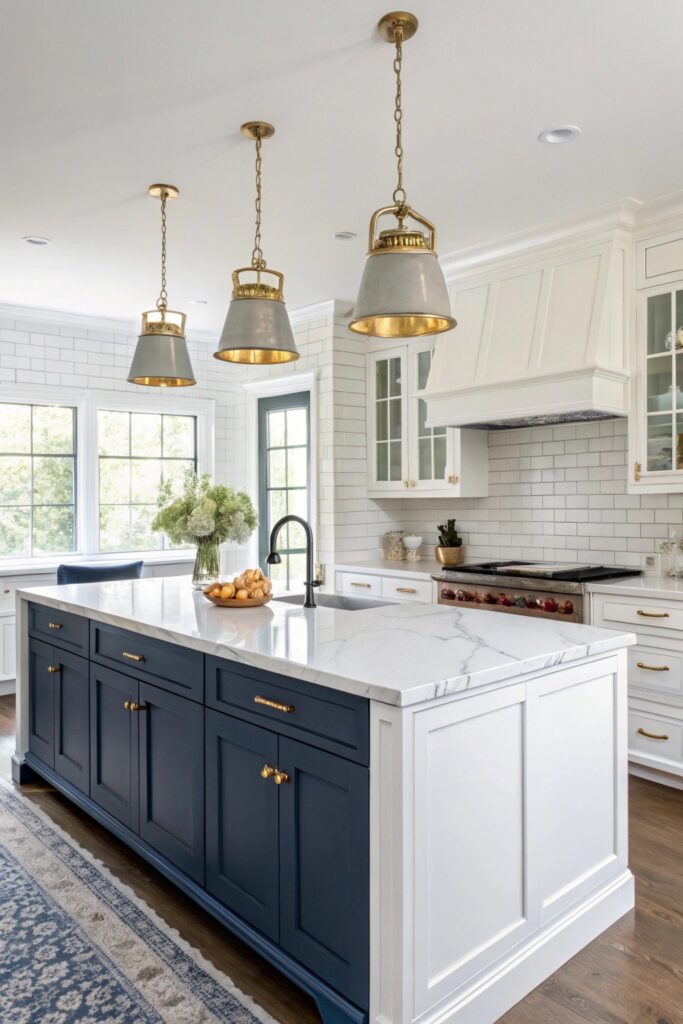
Test paint samples for both the island and surrounding cabinetry together under your kitchen’s actual lighting, since undertone mismatches between two different colors show up more obviously than they would on a single-color kitchen.
7. The Portable Kitchen Island on Wheels
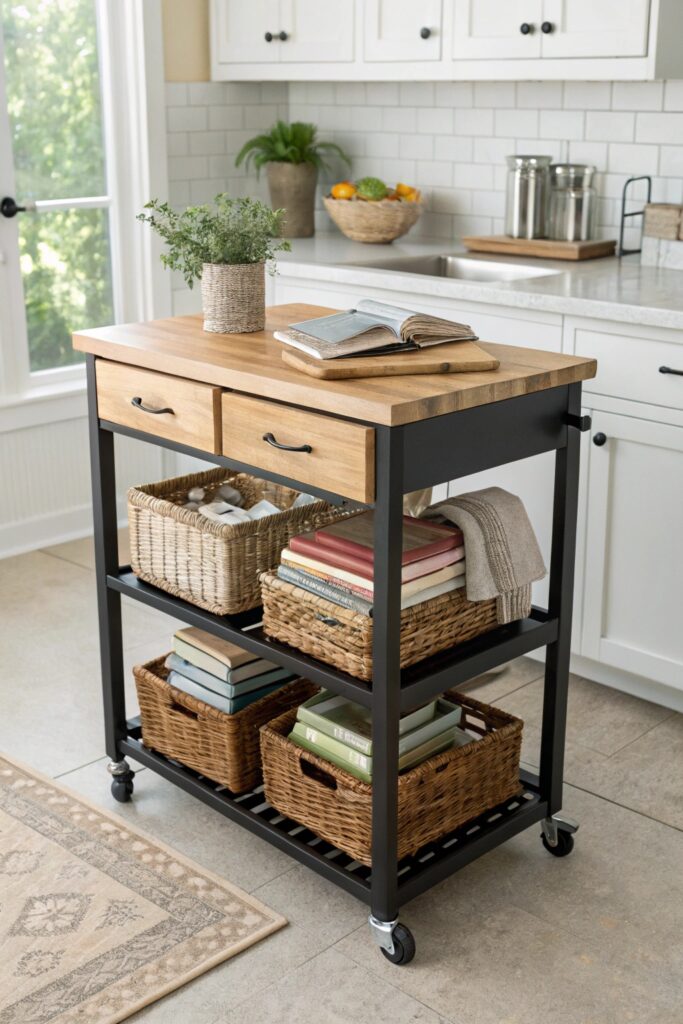
Choose locking casters rated for the island’s full weight once topped with stone or another heavy material, since a rolling island that gets bumped during meal prep needs to actually stay put.
8. The Curved Kitchen Island
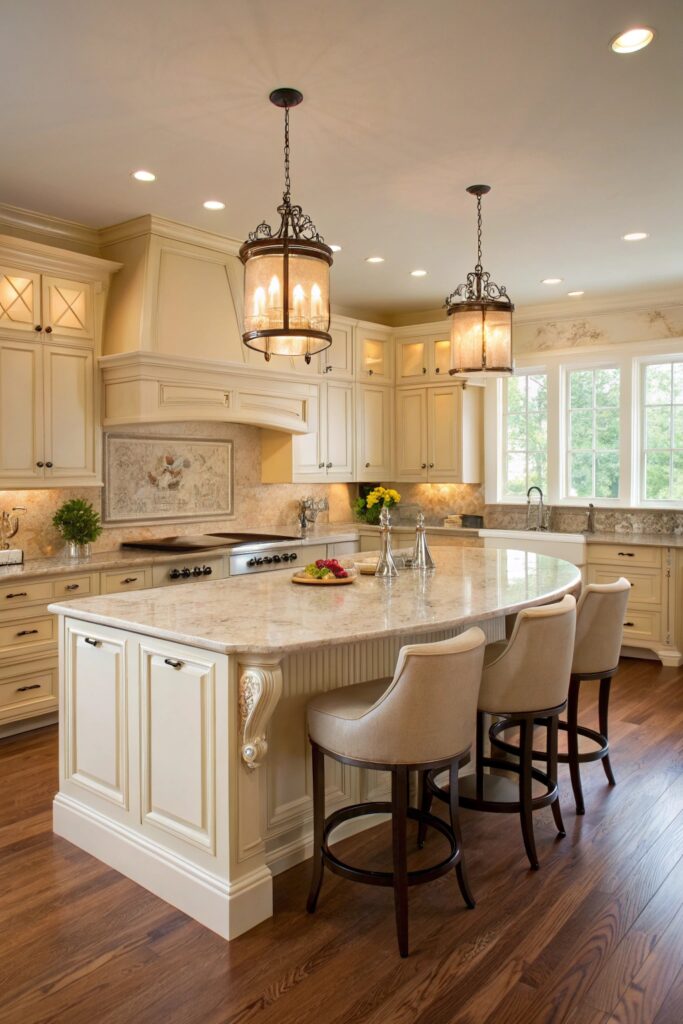
Budget for a higher cost than a straight island, since the curved countertop and cabinetry typically require custom fabrication rather than standard stock components.
9. The Farmhouse Kitchen Island
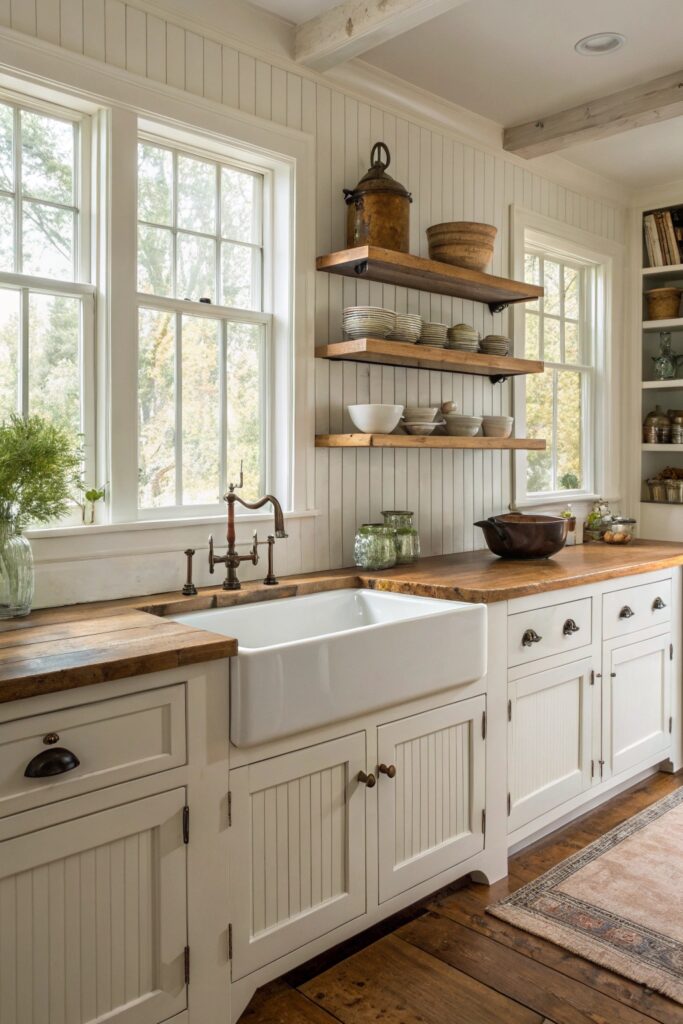
Reclaimed or distressed wood tops need the same sealing and moisture protection as any wood countertop, worth confirming with your fabricator rather than assuming the farmhouse look comes pre-treated for kitchen use.
10. The Minimalist Handleless Island
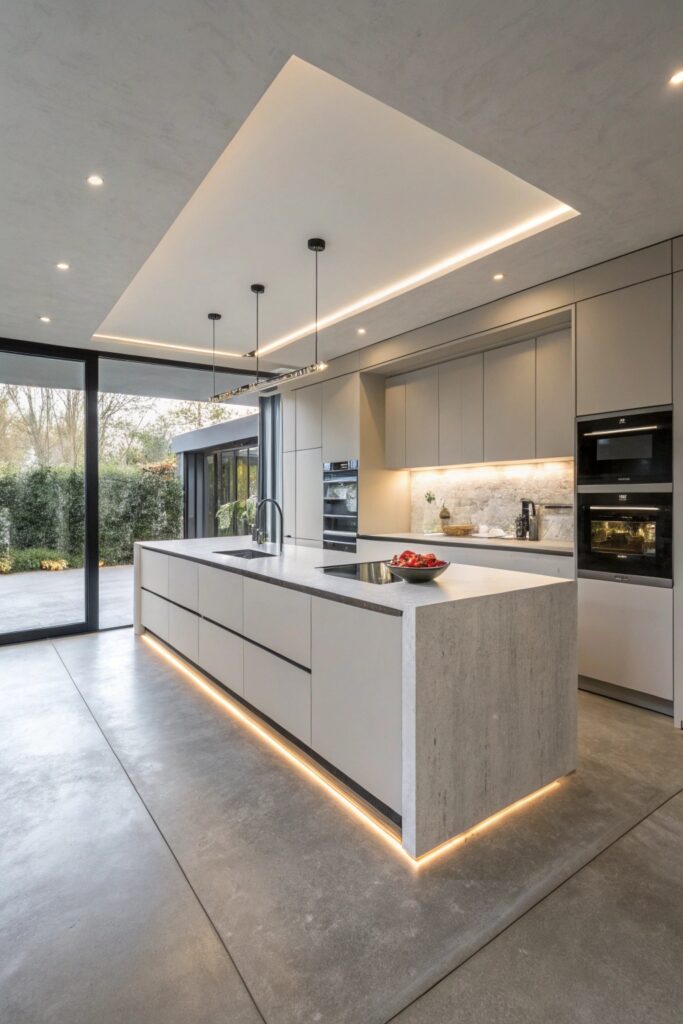
Push-to-open cabinet mechanisms need periodic maintenance to keep the latch engaging smoothly, a real consideration given how frequently island cabinetry gets accessed compared to cabinets elsewhere in the kitchen.
11. The Kitchen Island with Built-In Seating
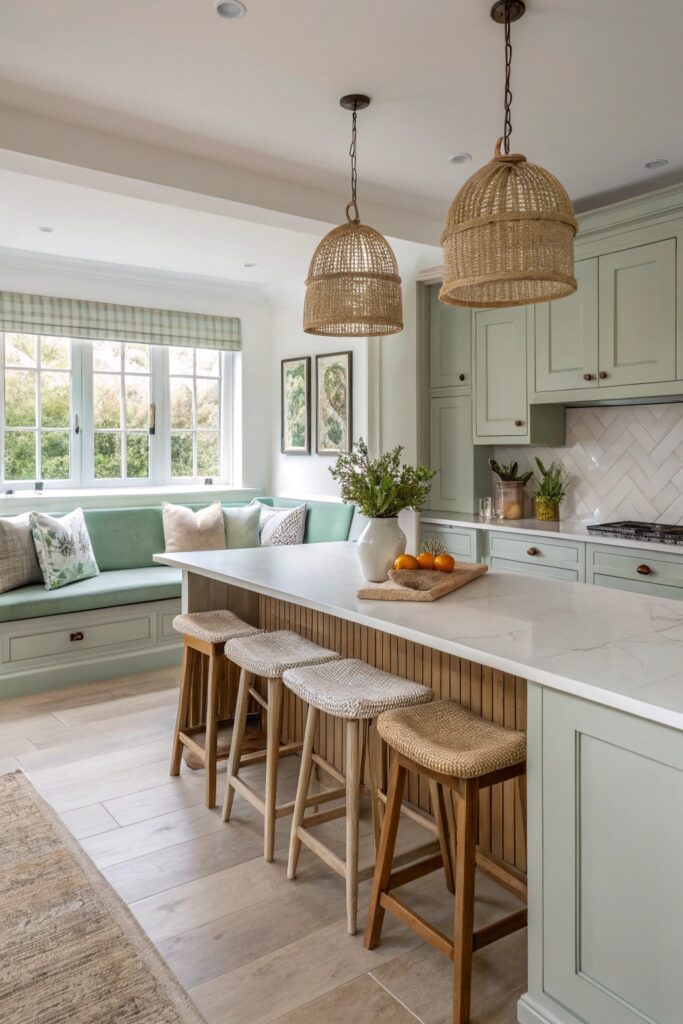
Leave at least 12 inches of counter overhang for comfortable knee clearance, a specific measurement worth confirming before finalizing the island’s dimensions, since undersized overhang is one of the more common island design mistakes.
12. The Statement Lighting Island
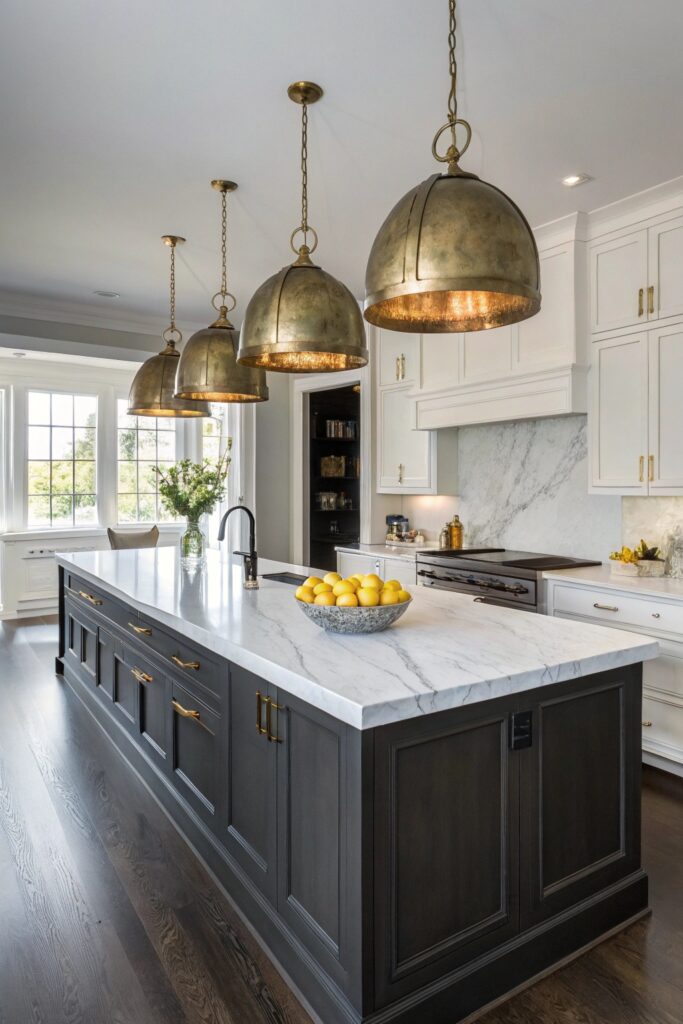
Calculate pendant spacing and hanging height relative to the island’s actual length and counter height rather than following a generic three-pendant rule, since fixtures placed too close together or hung too low create both visual crowding and a bump risk for taller household members.
13. The Multi-Purpose Island with Hidden Storage
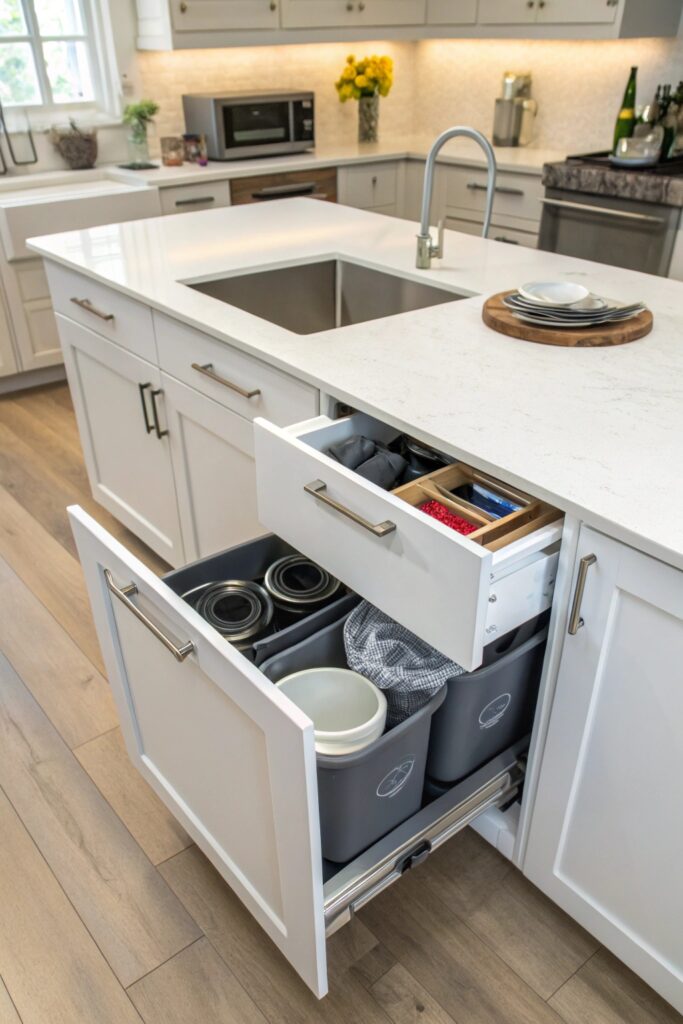
Plan storage compartments around what you’ll actually keep there — small appliances, trash and recycling, pantry overflow — since a hidden storage island works best when its layout matches real daily use rather than a generic configuration.
Sizing Your Island to the Room
Leave at least 42 to 48 inches of clearance on all sides of the island for comfortable movement, more if the space doubles as a walkway during gatherings when multiple people are moving through the kitchen at once.
A kitchen smaller than roughly 100 square feet often struggles to fit a full-size island comfortably, and a narrower rolling cart or a slim peninsula can offer some of the same function without overwhelming the room.
What a Kitchen Island Costs
A basic stock island with a laminate or butcher block top typically costs $1,500 to $4,000 including installation.
A custom island with stone countertops, built-in appliances, and electrical work runs considerably higher, often $8,000 to $25,000 or more depending on the scope.
Matching the Island to Your Existing Kitchen
An island that shares at least one material or finish with the surrounding cabinetry — matching wood tone, coordinating hardware, or a complementary countertop — tends to look intentional rather than like a mismatched piece dropped into the room afterward.
If you’re drawn to a contrasting color island, pulling that accent color into a smaller detail elsewhere in the kitchen, like a runner or a few accessories, helps tie the look together rather than isolating the island as a standalone statement.
Getting quotes from at least two or three fabricators before ordering a custom countertop helps confirm both pricing and lead time, since stone and specialty materials can take several weeks to arrive depending on the supplier and current demand.
Electrical Outlets Are Easy to Overlook
Most local codes require at least one electrical outlet on a kitchen island if it’s used as a work surface, and it’s far easier and cheaper to plan this during initial construction than to add it after cabinetry and countertops are already installed.
Positioning outlets on the side facing away from the main seating area, when possible, keeps cords out of sight during meals while still providing power for small appliances during food prep.
Living with painter’s tape or cardboard mockups on the floor to represent the island’s footprint for a day or two before committing to a design helps you notice traffic flow issues that measurements on paper don’t always reveal.
A kitchen island represents one of the higher-impact updates you can make to this room, since it affects both daily function and how the space feels for entertaining, which is worth factoring in when weighing this project against other kitchen upgrades competing for the same budget.
Whichever style and configuration you land on, an island designed around how your household actually cooks and gathers tends to be the kind of upgrade you appreciate every single day rather than one that only looks good when guests visit.
Final Thoughts
Mapping out how your household actually uses the kitchen — who preps, who eats where, how many people gather during a typical evening — before finalizing the island’s size and features saves real redesign cost compared to discovering a mismatch after installation.
Whichever combination of these ideas fits your space, an island built around your real routine tends to earn its keep far more than one chosen purely for how it photographs.