
This guide focuses specifically on the combined mudroom-and-laundry function — appliances, plumbing, and the workflow between the two uses. For a guide focused purely on mudroom storage and organization without the laundry component, see our companion piece on mudroom cabinet ideas.
Below are 12 elements worth focusing on for a combined space, with the practical details for each.
Looking for a farmhouse-style laundry room specifically? See our companion guide to farmhouse laundry room ideas.
1. Built-In Storage Benches for Dual Functionality
Working with a standalone laundry room instead? See our companion guide to laundry room organization ideas.
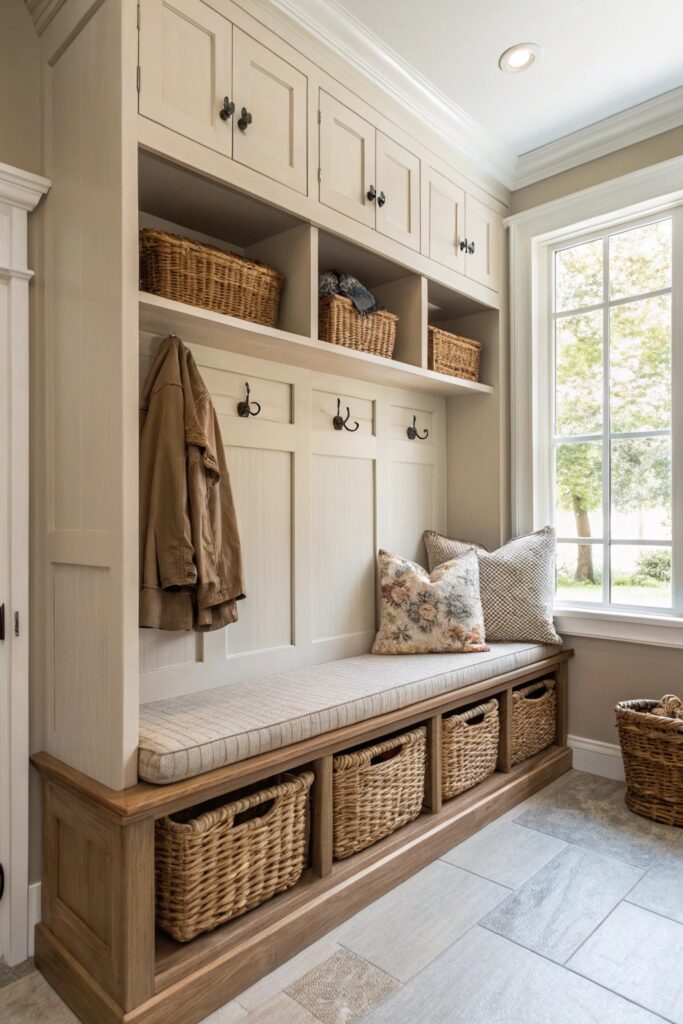
A bench seat height of 17 to 19 inches matches standard seating, comfortable for putting on shoes. A lift-top design maximizes storage for bulkier items like boots, while open cubbies underneath work better for frequently grabbed items like everyday shoes that don’t need to be tucked away.
If the bench doubles as a folding surface for laundry, confirm it’s rated to support that additional weight and use, since a bench built purely for seating isn’t always constructed to handle repeated surface use.
2. Stackable Washer & Dryer to Save Floor Space
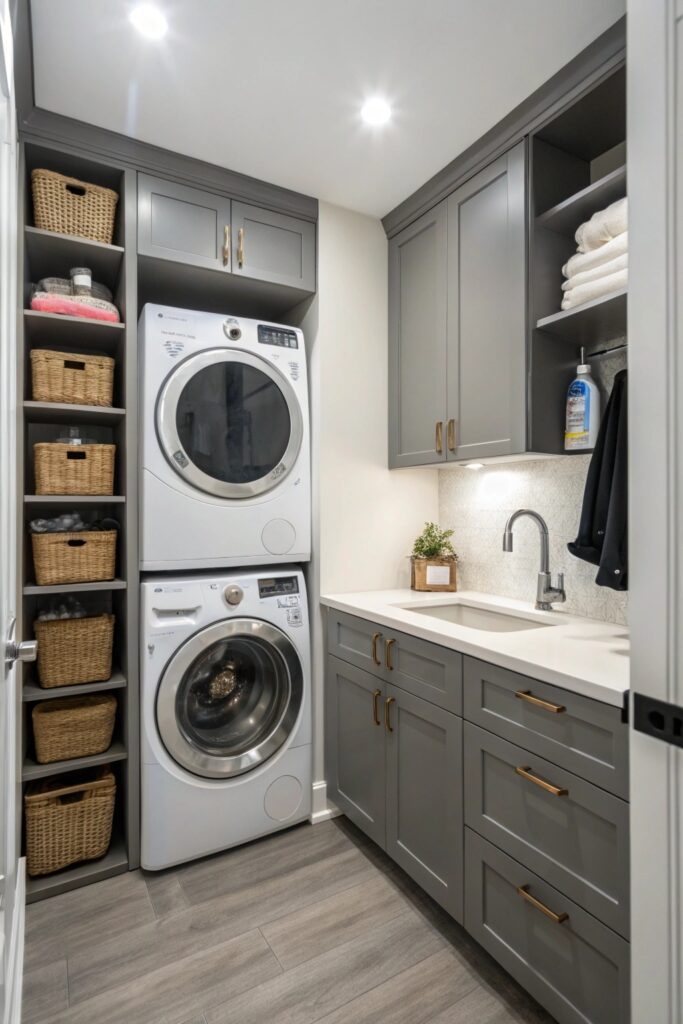
A stacked unit typically has a footprint around 27 inches wide, compared to 54 inches or more for side-by-side machines — a meaningful difference in a combined space where floor area is already split between two functions. Not every washer and dryer pair is compatible with stacking without a specific manufacturer stacking kit, and dryer venting requirements apply the same way whether the units are stacked or side by side.
3. Wall Hooks and Open Shelving Combo
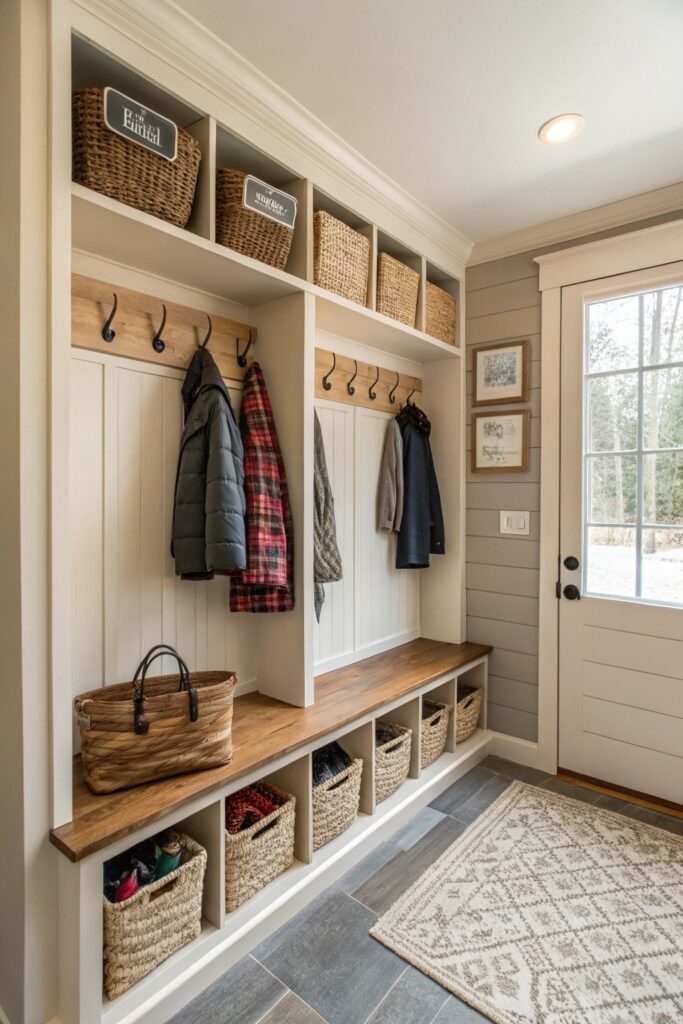
Hooks rated for at least 10 to 15 pounds handle wet coats and loaded bags better than lighter-duty decorative hooks, which can bend or pull loose under that kind of regular weight.
4. Sliding Barn Door for Space Efficiency
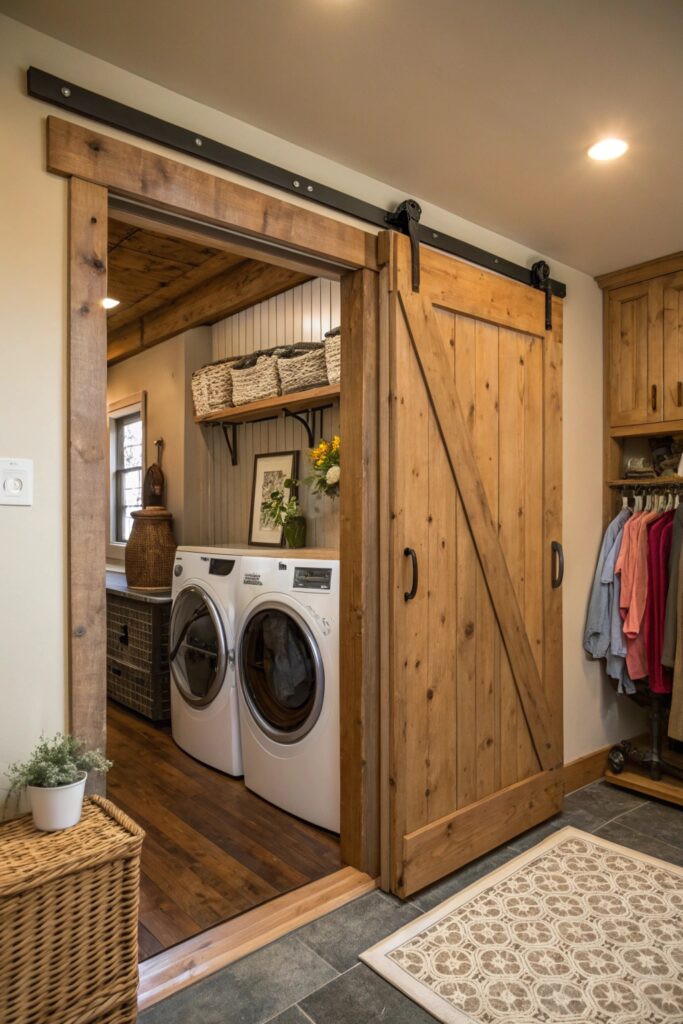
A laundry-adjacent door faces more humidity exposure than a typical interior door, so solid wood can warp over time unless it’s properly sealed — engineered wood or a well-sealed finish holds up more reliably in this environment. Confirm the track has enough clearance above the door frame before installation, since barn door hardware needs more vertical space than a standard hinged door.
5. Custom Cabinets for a Clean Look
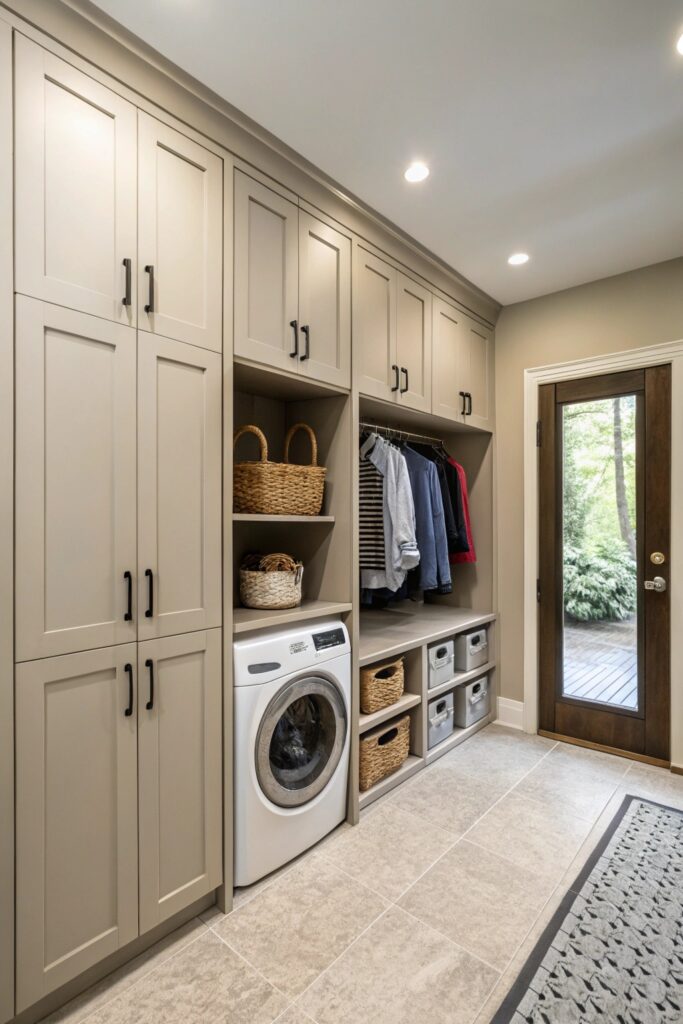
Matching cabinet depth to the washer and dryer’s actual height creates a seamless built-in look when concealing the machines behind doors. If you’re fully enclosing the appliances, include ventilation cutouts in the cabinet design, since dryers need airflow around them even when tucked behind cabinetry.
6. Utility Sink for Everyday Messes
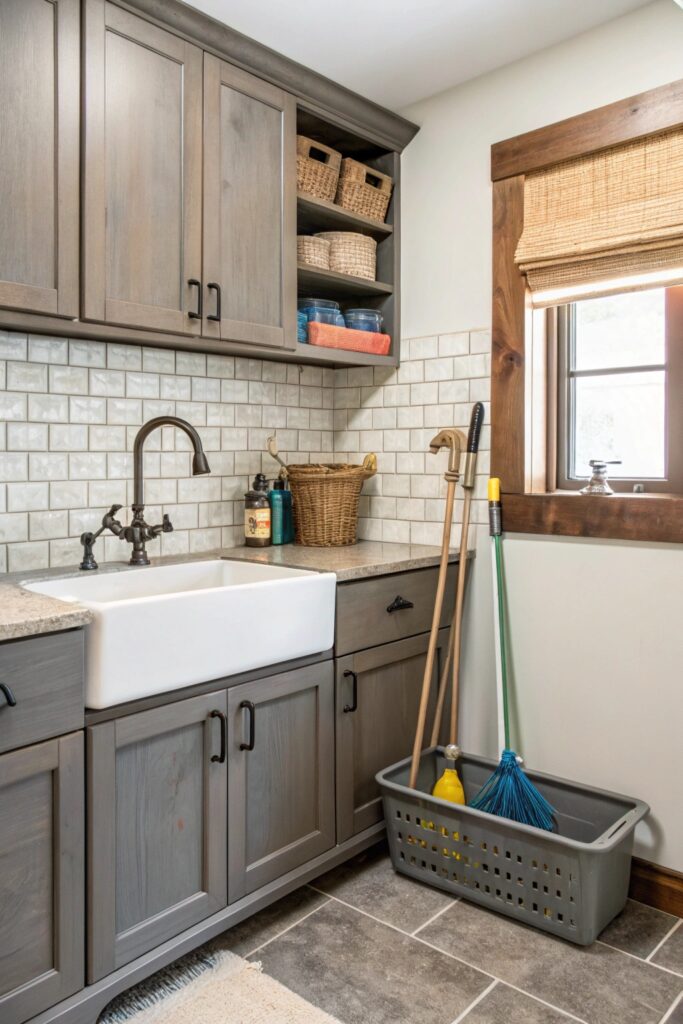
A utility sink needs its own dedicated drain and water supply line, which is a genuine plumbing addition rather than a simple furniture swap — worth factoring into project cost and timeline if the space doesn’t already have rough-in plumbing nearby. A faucet with a tall, swiveling spout makes filling buckets or soaking larger items considerably easier than a standard low-profile faucet.
7. Vertical Storage Cabinets
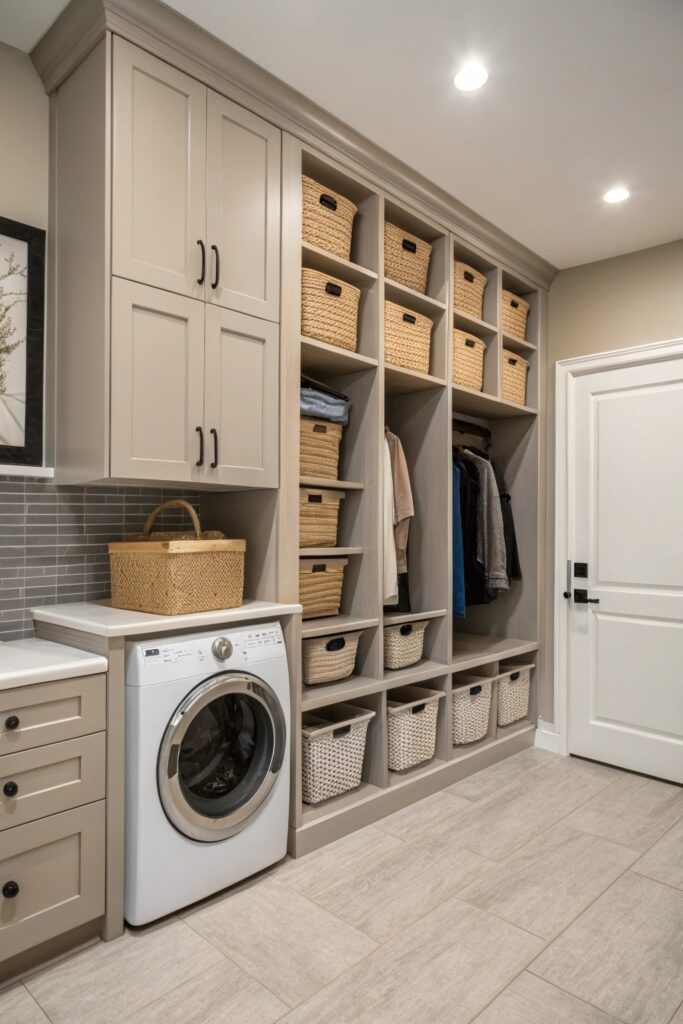
A tall, narrow cabinet is a practical addition for storing an ironing board, broom, or mop upright without taking up significant floor space. As with any tall furniture piece, anchor it to the wall — tip-over risk applies to a loaded vertical cabinet just as it does to a bedroom dresser.
8. Fold-Down Drying Rack
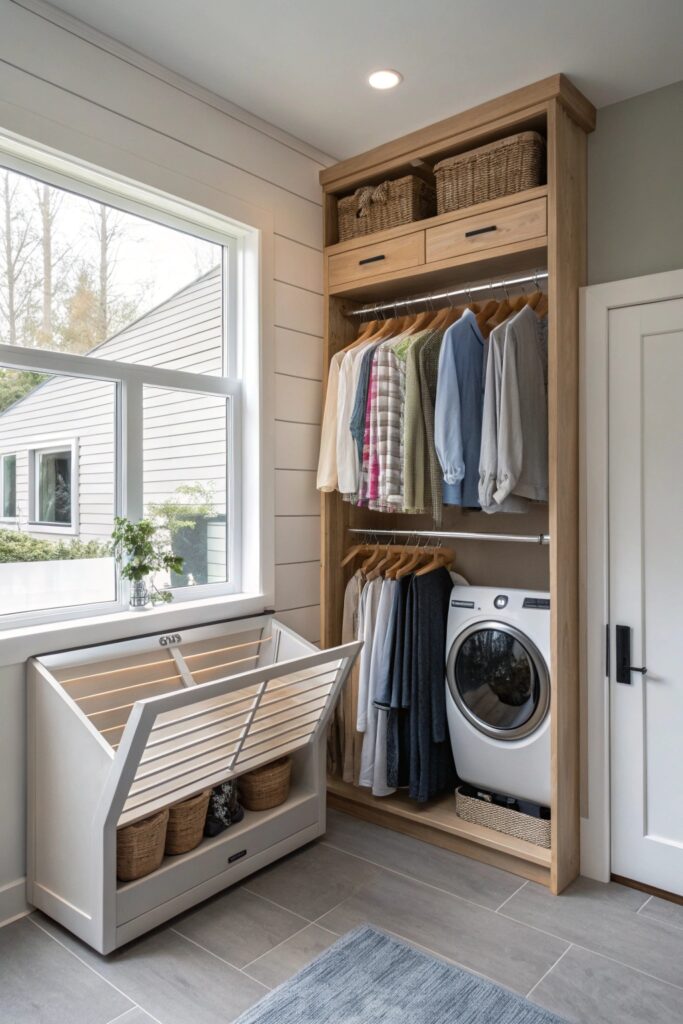
Wall-mounted drying racks need to be anchored into studs, since a fully loaded rack of wet laundry carries real weight that drywall anchors alone often can’t support long-term. Confirm you have enough clearance for the rack to fold fully open before installation — this is easy to overlook in a tighter combined space.
9. Tile Flooring for Durability
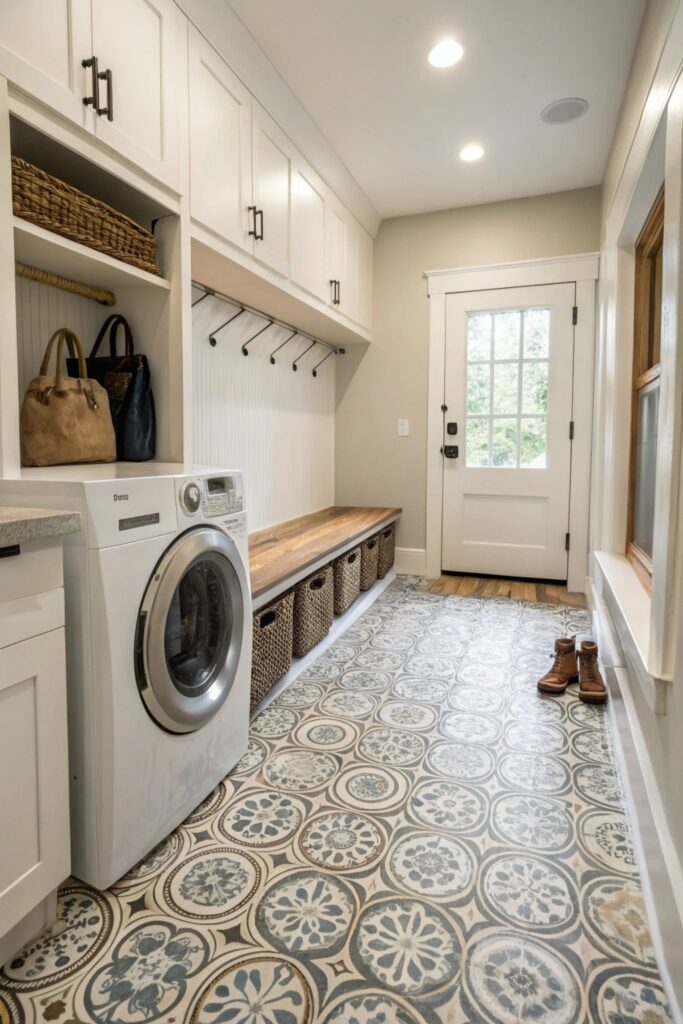
Look for tile with a slip-resistance rating suited to wet areas specifically, since this space deals with noticeably more moisture than a typical mudroom alone — tracked-in snow or rain combined with any laundry water makes slip resistance a real safety consideration, not just a durability one. Sealing grout matters more here too, given the added moisture exposure.
10. Hidden Hamper System
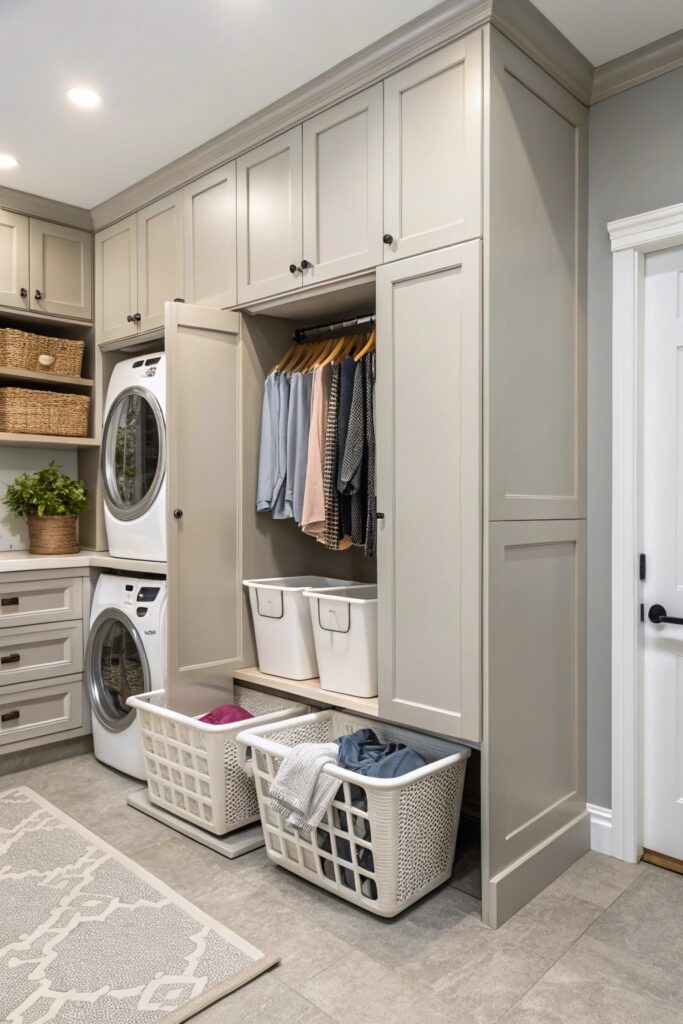
Pull-out hamper bins separated by category — darks, lights, delicates — noticeably streamline the laundry workflow compared to a single catch-all hamper that requires sorting later before every load.
11. Multi-Functional Countertops
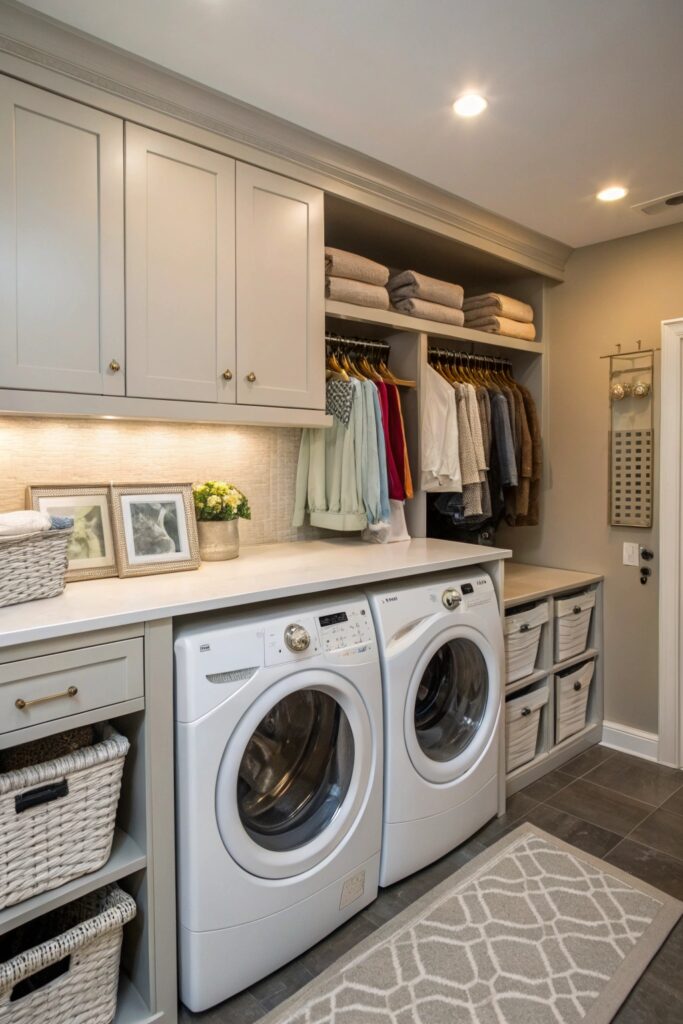
A stain-resistant surface matters here specifically, since this counter regularly sees contact with stain pretreatment products and detergent in addition to general use. Setting the counter height around 36 inches, matching a standard kitchen counter, keeps folding and sorting tasks at a comfortable working height.
12. Smart Lighting for Better Visibility
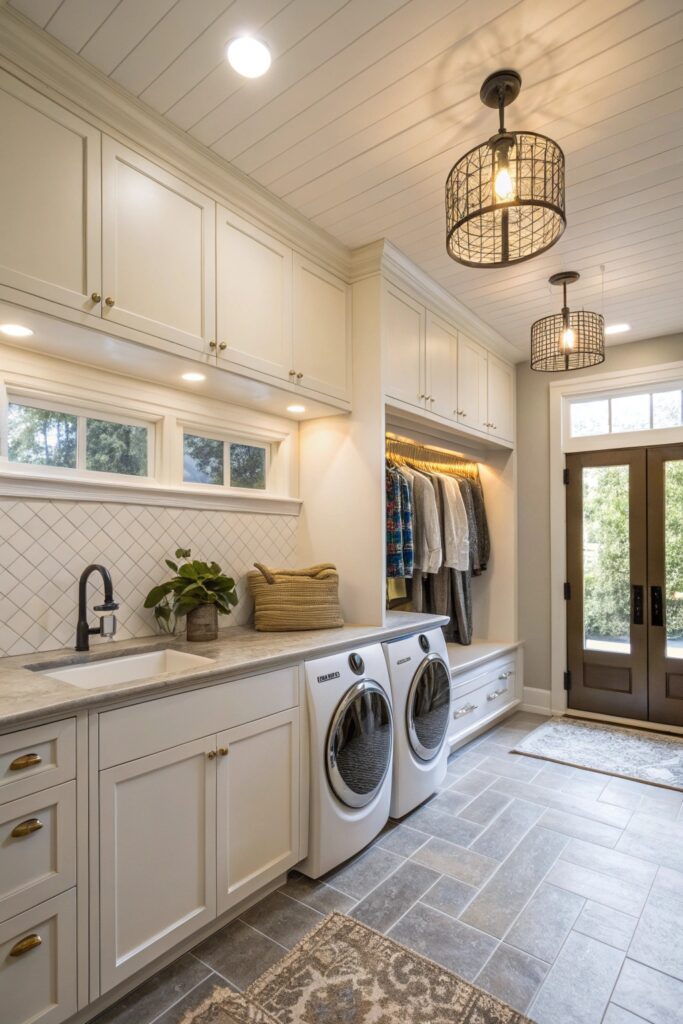
Tasks like stain-spotting and reading care labels benefit from brighter, more direct task lighting than a space’s general ambient lighting typically provides — aim for lighting noticeably brighter than what you’d use in a living space. A motion sensor is a practical addition here specifically, since hands are often full of laundry baskets or gear when entering.
Ventilation Requirements Worth Planning For
A combined mudroom-laundry space benefits from active ventilation beyond what the dryer’s exhaust alone provides, since wet coats, boots, and laundry all introduce moisture into a relatively enclosed area. An exhaust fan, even a modest one, helps prevent the musty smell and potential mold growth that can develop in a consistently damp, poorly ventilated utility space.
If the space doesn’t have an exterior wall for a dryer vent, confirm a code-compliant venting solution before finalizing the layout — venting a dryer into an attic or crawlspace, sometimes done in older or improvised setups, is both a fire hazard and typically a code violation.
What This Combo Space Costs
Updating an existing space with new storage, a drying rack, and lighting typically costs $500 to $1,500 depending on the scope.
A fuller build-out including a utility sink, custom cabinetry, and new flooring runs considerably higher, often $5,000 to $15,000 or more depending on whether new plumbing and electrical work are involved.
Clean the dryer’s lint trap after every load regardless of how the space is laid out, and have the exhaust duct itself professionally cleaned roughly once a year — lint buildup inside the actual duct, not just the trap, is a leading cause of dryer-related house fires and is easy to overlook in a combined space where the vent run may be longer or less accessible than in a standalone laundry room.
Keep the Wet and Clean Zones Separate Where Possible
Combining a mudroom’s muddy-shoes-and-wet-coats function with a laundry room’s folding-and-storage function works best when the layout keeps a clear line between the two — a wet zone near the entry for boots and coats, and a cleaner zone around the machines and folding surface. Without that separation, tracked-in debris ends up mixed into the space where clean laundry gets folded, which defeats some of the convenience this combined layout is meant to offer.
Confirm your specific plumbing and electrical setup can support both the washer’s water lines and the dryer’s power and venting requirements before finalizing a layout, since retrofitting these utilities after cabinetry and flooring are installed is considerably more disruptive than planning for them upfront.