
Several of these deck ideas involve real structural load considerations that go well beyond typical furniture weight, and getting this wrong on an existing deck can create a genuine safety issue rather than just a cosmetic one. The details below cover both the design direction and these structural specifics for each option.
Below are 11 back deck approaches worth considering, with the specifics for each.
1. The Outdoor Living Room Deck
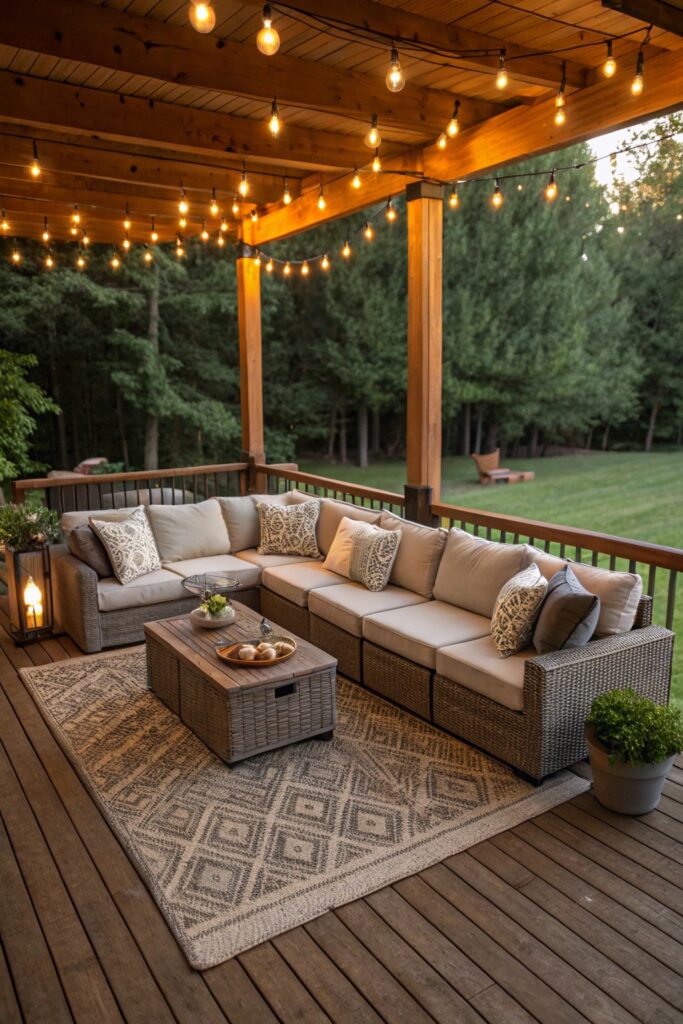
Concentrated furniture weight, like a large sectional plus several seated guests in one area, is worth considering against your deck’s actual load rating, particularly on an older or smaller deck not originally built with heavy furniture groupings in mind.
2. The Pergola Deck
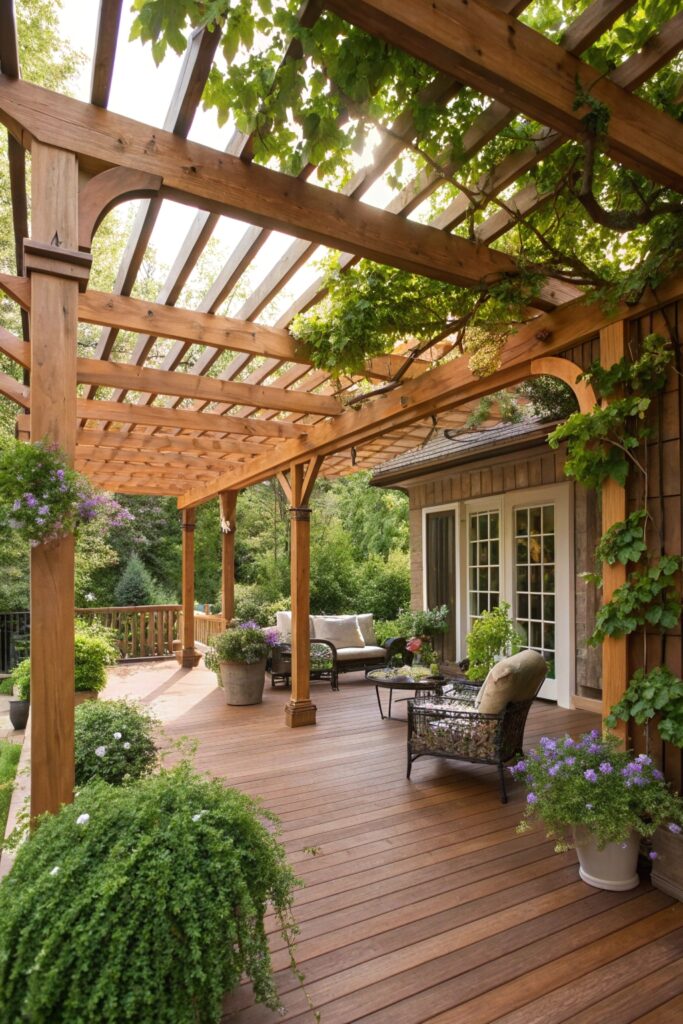
Attaching a pergola to an existing deck requires the deck’s posts and beams to be rated for that added structural load, which isn’t automatically the case with a deck built only for furniture and foot traffic. Where the structure ties into the house, proper flashing is essential to prevent water from working its way behind the siding at that connection point.
3. The Multi-Level Deck
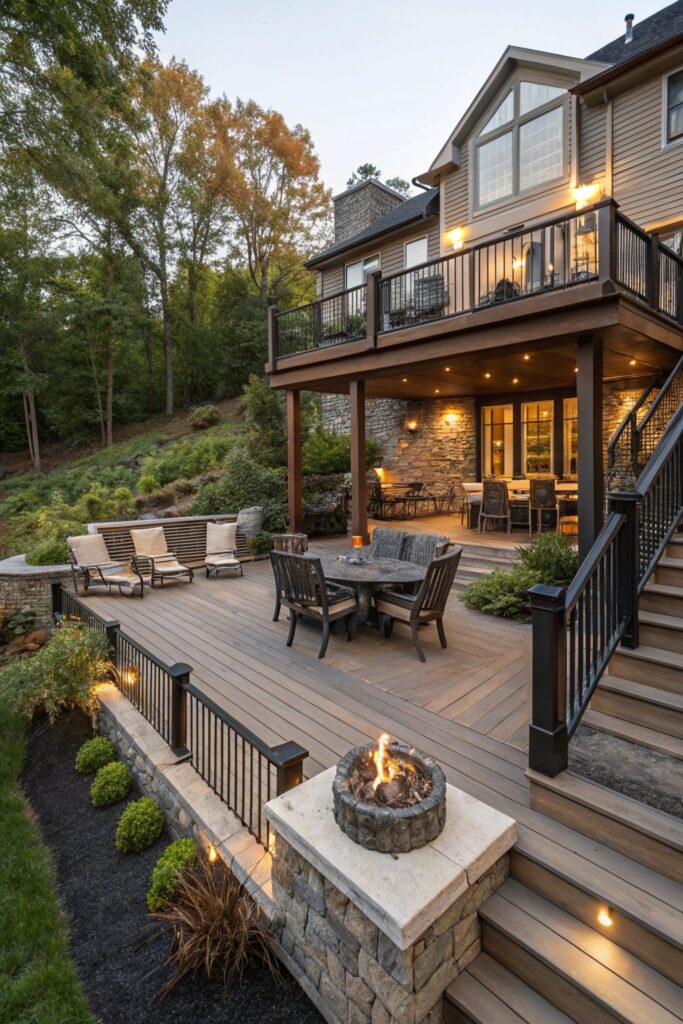
Each level typically needs its own footings rather than being built by cantilevering joists too far from the main structure — most building codes limit cantilevers to roughly a quarter of the joist’s backspan. Stairs connecting levels need to meet code-compliant rise and run dimensions, which affects both safety and comfort of use.
4. The Deck with Built-In Seating
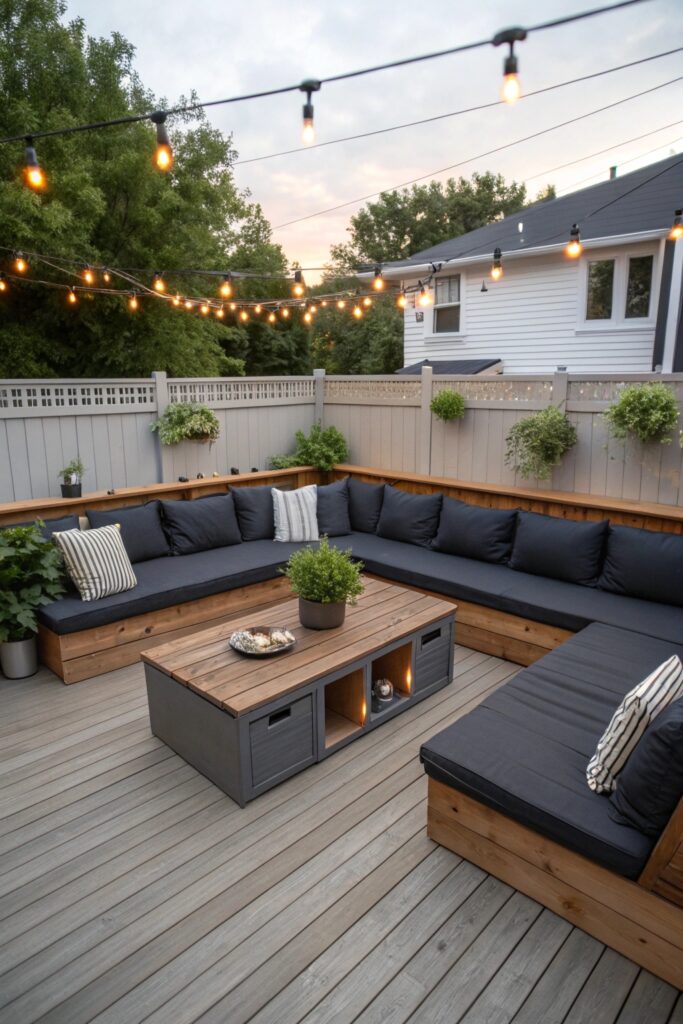
Built-in benches need actual structural framing underneath rather than a decorative box construction, similar to any load-bearing seating. Leaving small gaps between the seat boards, consistent with the rest of the decking, lets water drain through rather than pooling on the seating surface.
5. The Outdoor Kitchen Deck
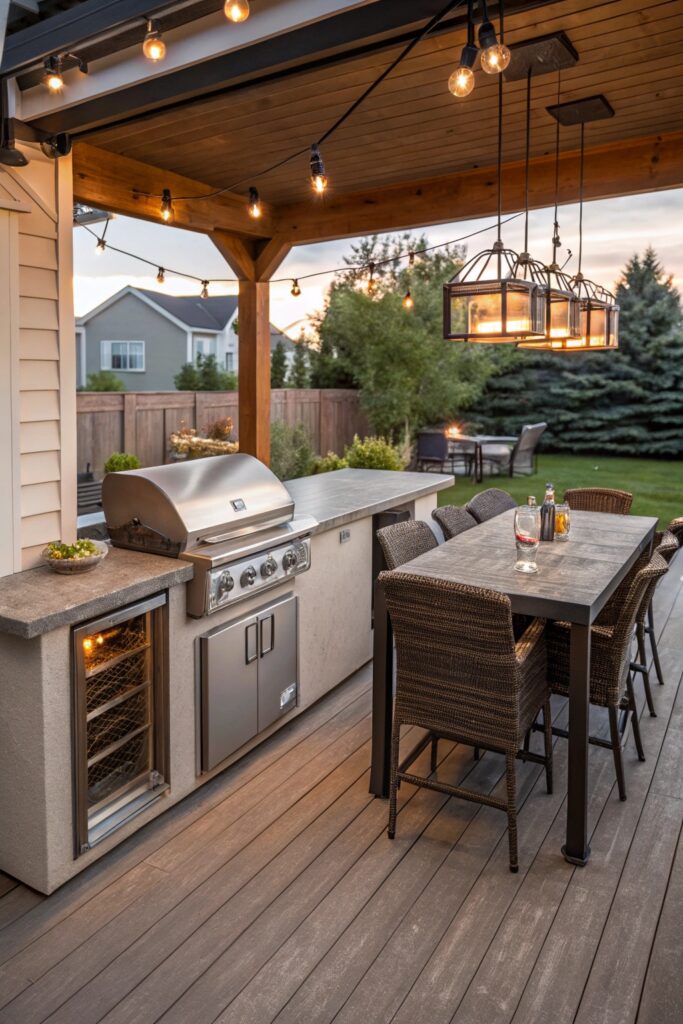
An outdoor kitchen island, especially one with a concrete or stone countertop, is considerably heavier than standard deck loads and often needs reinforced framing or dedicated footings rather than relying on the existing joist structure. A natural gas line run to a built-in grill needs a licensed plumber, and any grill or cooking surface needs proper clearance from wood decking and the house itself per manufacturer fire safety specifications.
6. The Fire Pit Deck
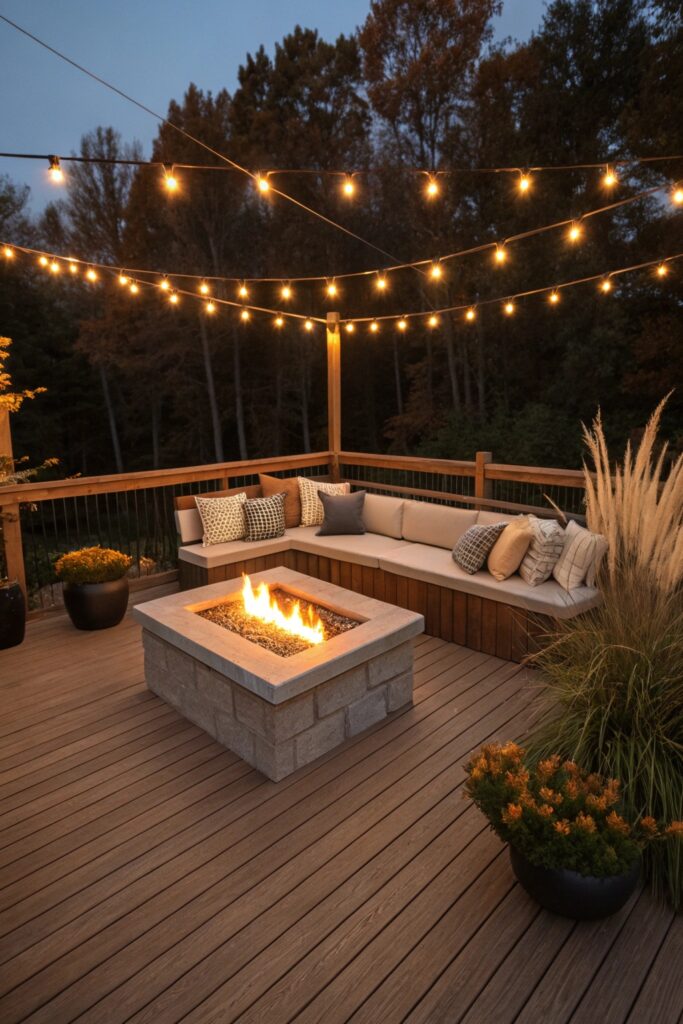
A wood deck should never have a fire feature placed directly on the decking without a proper heat-resistant pad or paver base underneath — this is a genuine fire safety requirement, not just a surface protection measure, and placing a fire pit directly on wood decking without this protection can void many deck warranties outright.
7. The Wraparound Deck
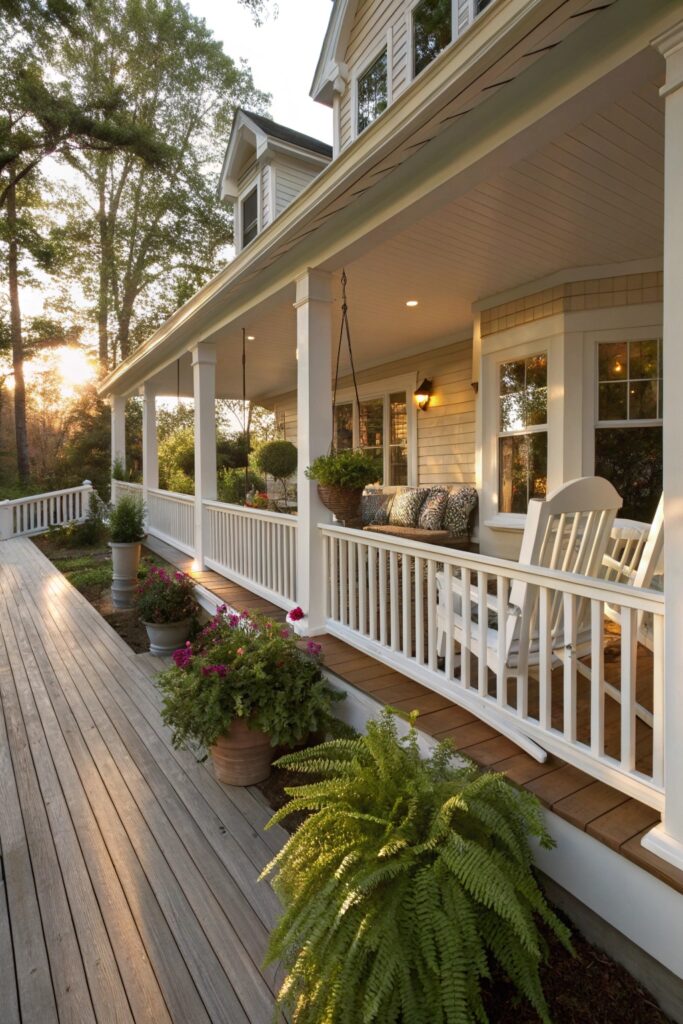
Wrapping a deck around a corner of the house requires additional support posts and footings at the direction change, which is more structural planning than a simple rectangular deck footprint requires.
8. The Rooftop-Style Deck with Privacy Screens
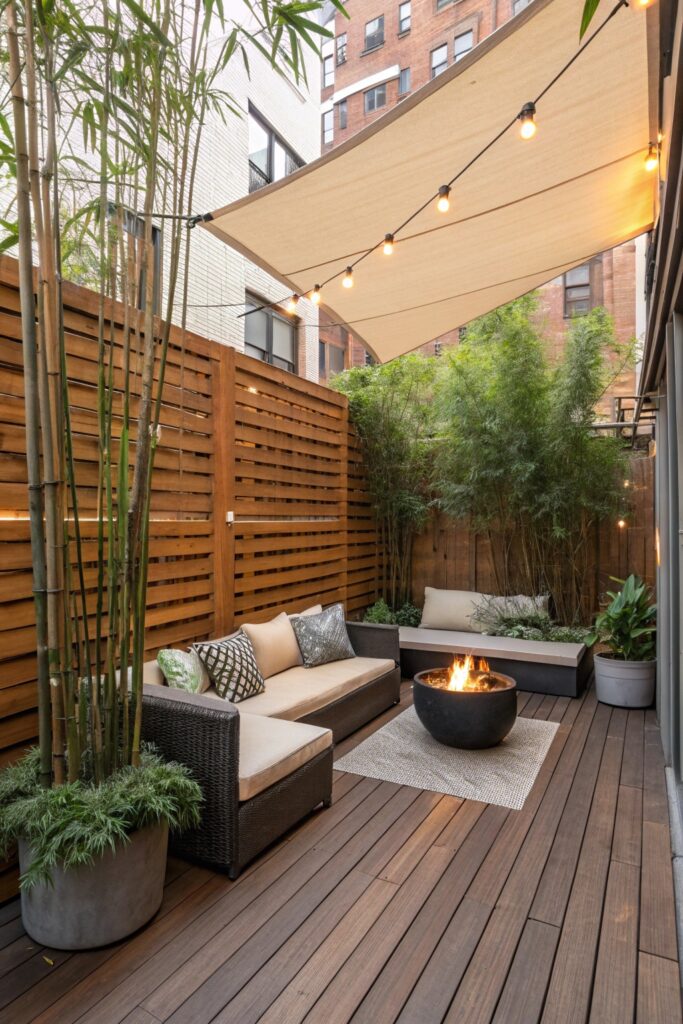
If this is an actual rooftop deck rather than a ground-level deck styled to look elevated, the structural loading requirements are considerably more serious and actually need engineering review before construction. Solid privacy screens function like a sail under wind load, so they need proper bracing and anchoring that open railings simply don’t require.
9. The Low-Maintenance Composite Deck
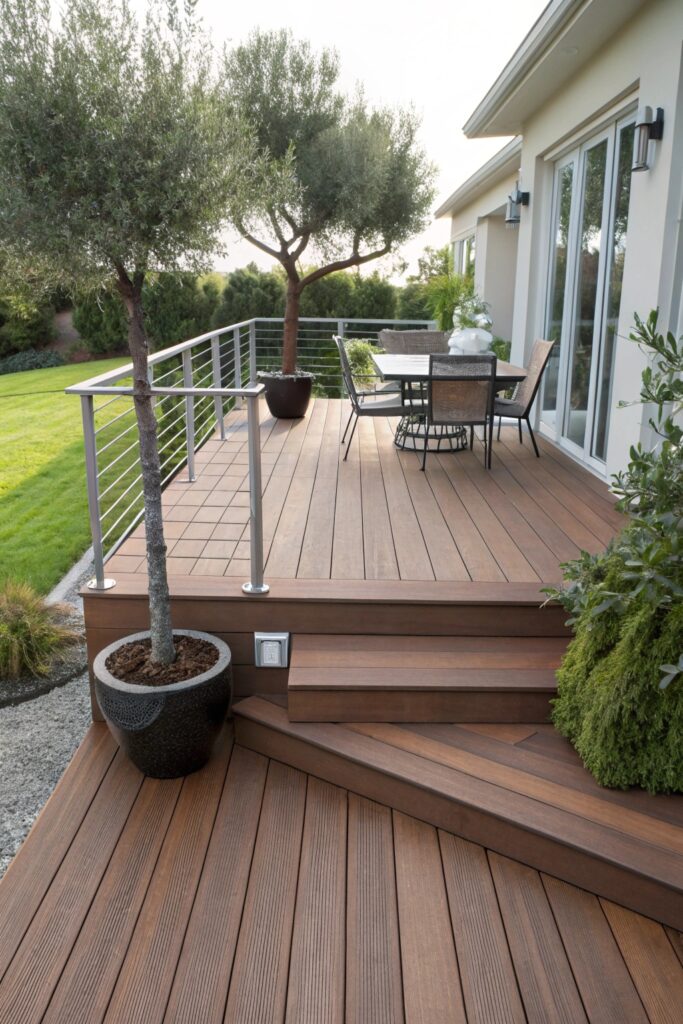
Composite decking expands and contracts with temperature more than wood does, so manufacturers specify gap spacing between boards — often around 1/8 inch — during installation to accommodate that movement and prevent buckling later.
10. The Deck Garden and Planter Integration
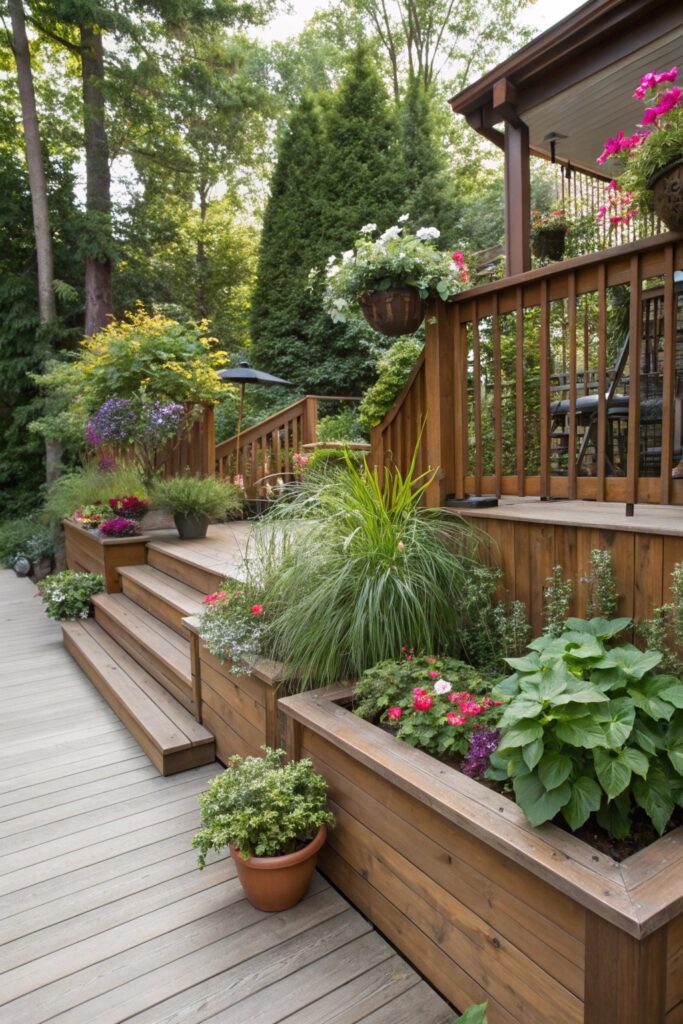
Unlike furniture weight, which distributes across a wider footprint, a heavy planter concentrates its full weight — soil plus water plus the container itself — on a small section of decking, which is worth checking against load capacity specifically rather than assuming general furniture ratings cover it.
11. The Spa Deck with Hot Tub Integration
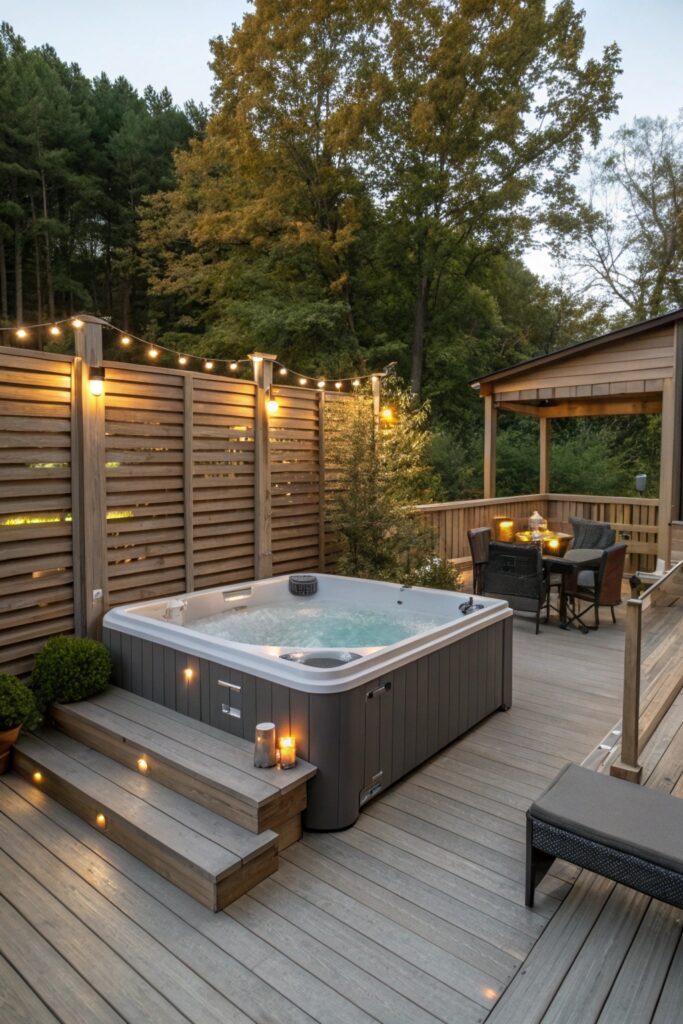
A filled hot tub with occupants can weigh 3,000 to 5,000 pounds or more depending on size, and standard residential decks are not rated for this without significant additional reinforcement or dedicated support posts and footings placed specifically beneath the tub. This is one of the most common serious structural oversights in deck additions, and it actually requires a structural engineer’s assessment before installation rather than being treated as a standard furniture placement.
Permits Are Standard for Most Deck Projects
Most municipalities require a permit for new deck construction, and many also require one for significant structural additions to an existing deck, including any of the heavier features covered above. Skipping this step isn’t just a legal risk — the inspection process that comes with a permit is what actually confirms the structure meets load and safety requirements before it’s used.
If you’re buying a home with an existing deck that has unusual features like a built-in hot tub or outdoor kitchen, asking whether that work was permitted and inspected is worth doing before assuming the structure is sound.
What a Deck Project Costs
A basic wood deck typically costs $25 to $40 per square foot installed, including standard framing and decking material.
Adding structural reinforcement for a hot tub, outdoor kitchen, or similar heavy feature increases that cost considerably, often by several thousand dollars depending on the additional footings and framing required.
Seasonal Maintenance for Long-Term Durability
Wood decks need resealing every one to three years depending on climate and sun exposure, and catching a worn sealant early prevents water from working its way into the wood grain, which is a considerably more expensive problem to fix than routine resealing. A seasonal check of fasteners, railings, and stair connections for looseness catches wear before it becomes a safety issue.
Composite decking needs far less maintenance than wood but still benefits from periodic cleaning to prevent mildew buildup in shaded or consistently damp areas, particularly underneath furniture that stays in one spot for extended periods.
Getting quotes from at least two or three contractors before starting a larger deck project helps confirm both pricing and the contractor’s familiarity with local permit and inspection requirements, which varies more between contractors than many homeowners initially expect.
Final Thoughts
Deck load capacity is the single most overlooked consideration across several of these ideas — outdoor kitchens, fire pits, pergolas, and especially hot tubs all add weight and structural demands well beyond what a standard deck built for furniture and foot traffic was designed to handle. Before adding any of these heavier features to an existing deck, a structural assessment from a qualified contractor or engineer is worth the cost, since the alternative is a genuine safety risk rather than a simple aesthetic decision.
For a new deck built from scratch with one of these heavier features already planned, designing the structure around that specific load from the start avoids the more complicated and expensive process of reinforcing an existing deck after the fact.