Gazebos differ from a fully enclosed garden structure in a fundamental way — actual weather protection varies considerably by style here, from a solid-roofed classic gazebo to an open lattice or fabric canopy. If you’re looking for a fully enclosed structure instead, see our companion guide to summer house ideas. The details below cover both the design direction and the practical specifics for each gazebo style.
Below are 12 gazebo styles worth considering, with the specifics for each.
Looking for a lighter, more open-air structure instead? See our companion guide to pergola ideas.
1. The Classic Octagonal Cedar Gazebo
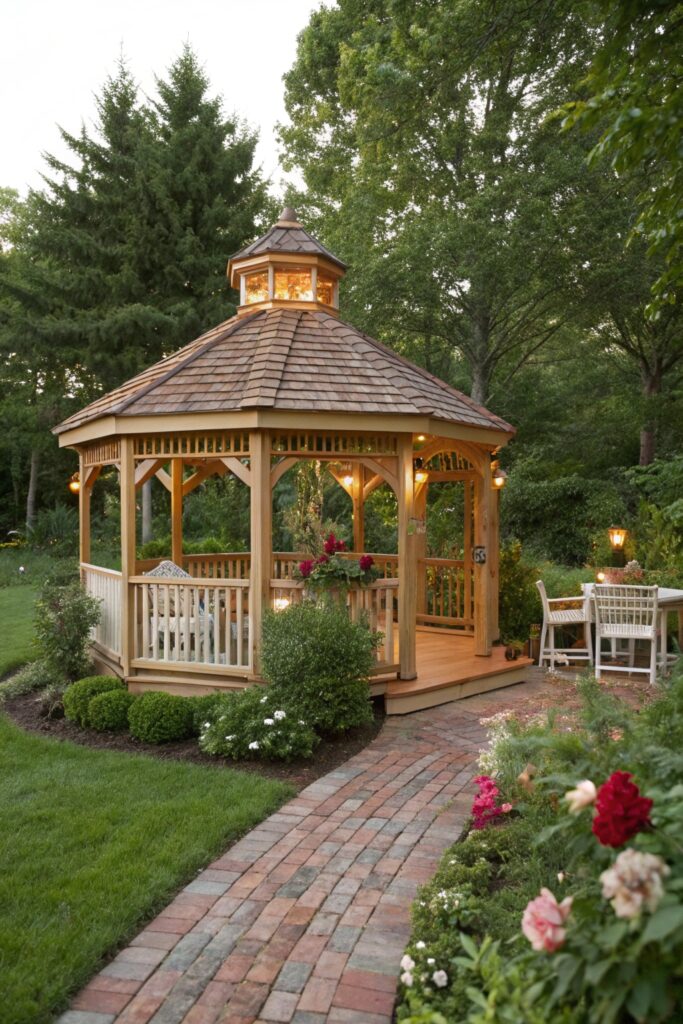
Cedar naturally resists rot and insects without chemical treatment, but the octagonal shape itself requires more complex roof framing — compound angles at each of the eight roof planes — which is more specialized carpentry than a simple rectangular structure needs.
2. The Modern Pergola-Style Gazebo
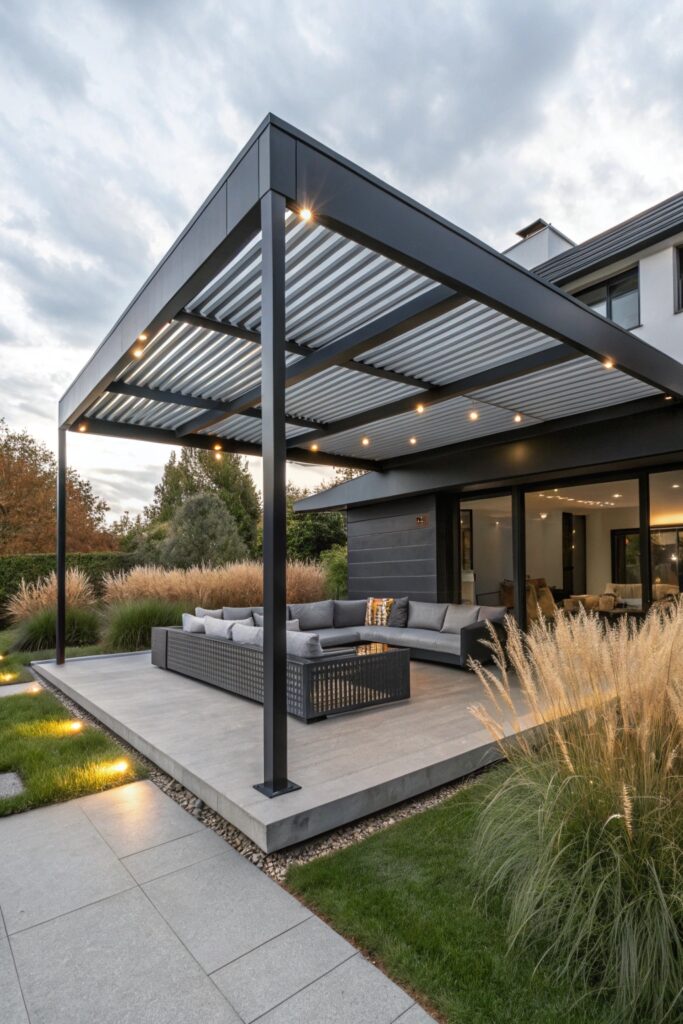
A pergola-style gazebo often has a partially open lattice roof rather than a full solid one, so it’s worth confirming the actual level of sun and rain protection before assuming it provides the same coverage as a solid-roofed structure.
3. The Gazebo with Built-In Outdoor Kitchen
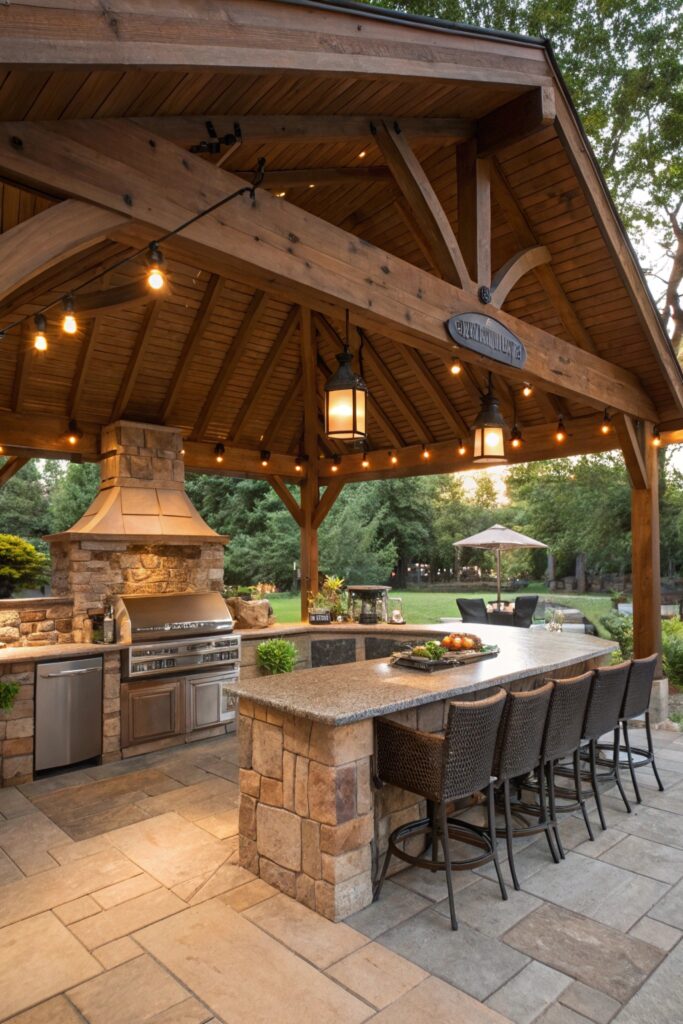
An open-sided gazebo lets smoke and heat escape naturally through the sides and eaves, reducing the need for mechanical range hood venting compared to an enclosed kitchen — though grease residue on the underside of the roof structure is still a real maintenance consideration over time.
4. The Screened Gazebo for Bug-Free Outdoor Living
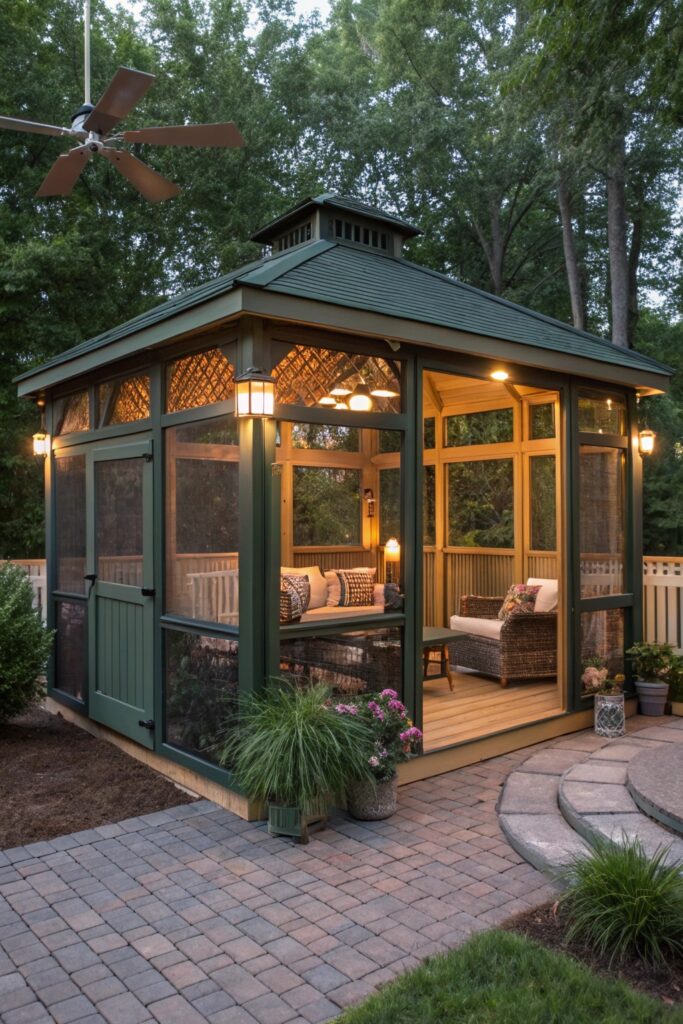
Aluminum screen mesh holds its shape better than fiberglass and resists sagging, though it can dent, while fiberglass mesh is more affordable and flexible but degrades faster under UV exposure. A self-closing mechanism on the screen door matters more than the screen material itself for actually keeping bugs out consistently.
5. The Poolside Gazebo
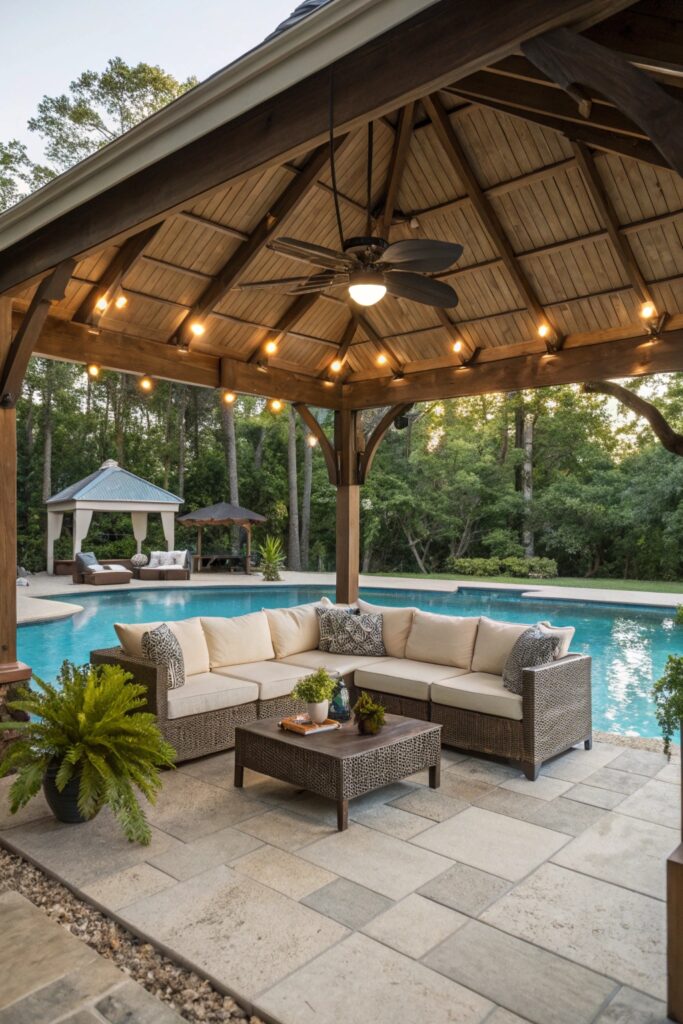
Foundation footings near a pool deck need to account for the deck’s own expansion joints, and any electrical run to the gazebo requires the same GFCI protection and bonding standards as other pool-adjacent equipment.
6. The Gazebo with Fire Pit
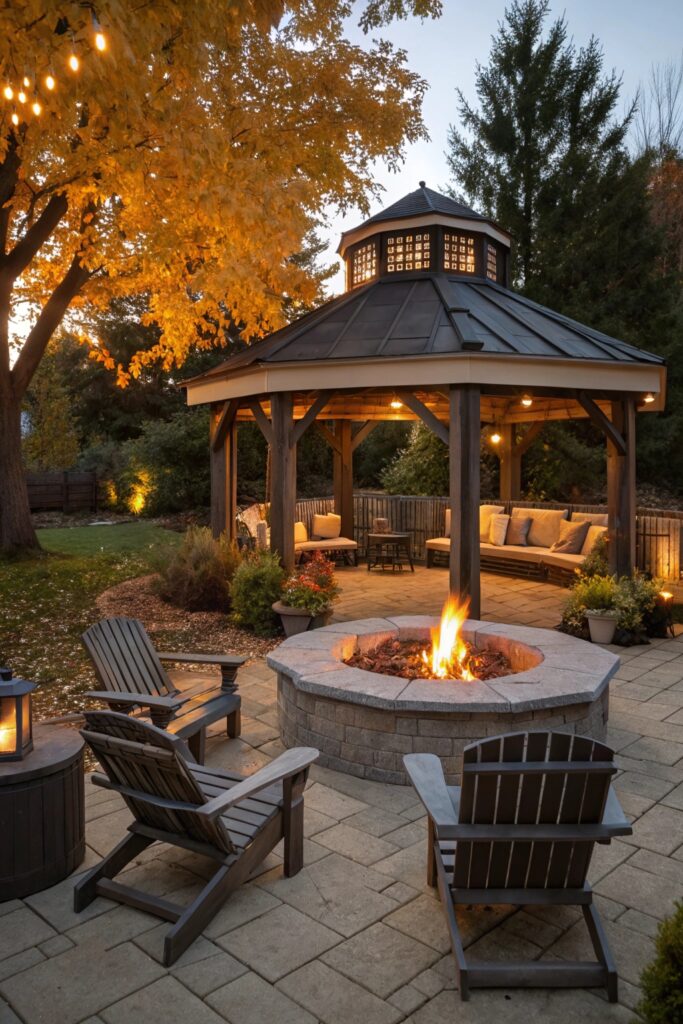
Adequate vertical clearance between a fire pit and the gazebo’s own roof structure matters here specifically, since heat rising into an enclosed roof space can damage the ceiling framing over time in a way open-air deck fire pits don’t have to account for.
7. The Romantic Garden Gazebo with Climbing Plants
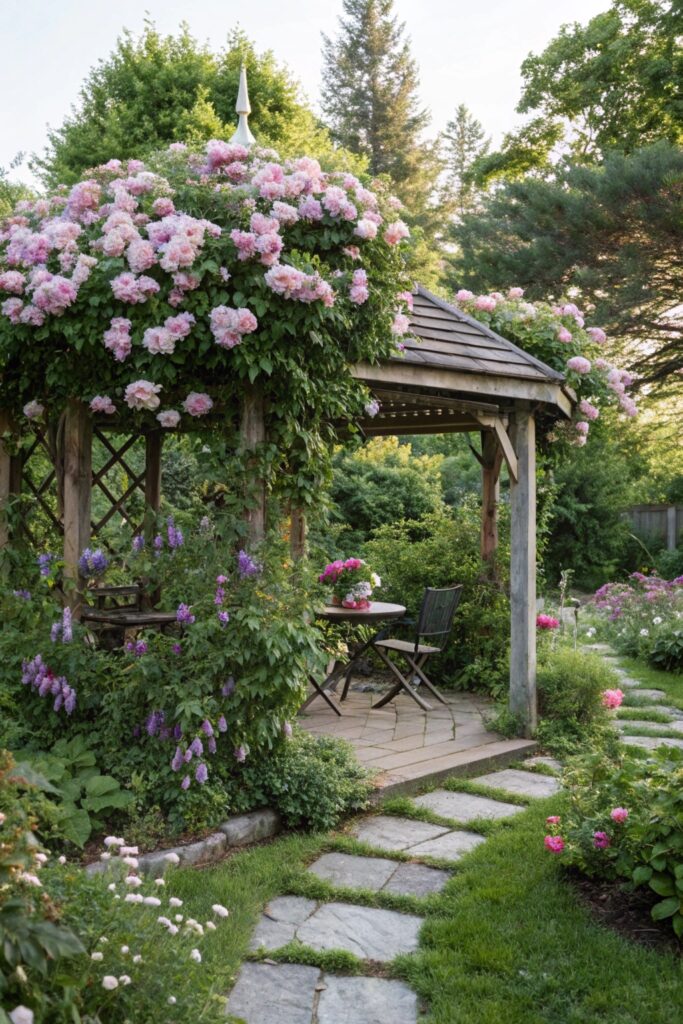
Lattice panels need standoff spacing from the gazebo’s structural wood, the same principle as a trellis mounted to a house wall, since vine growth pressed directly against the structure traps moisture and encourages rot.
8. The Luxury Outdoor Living Gazebo
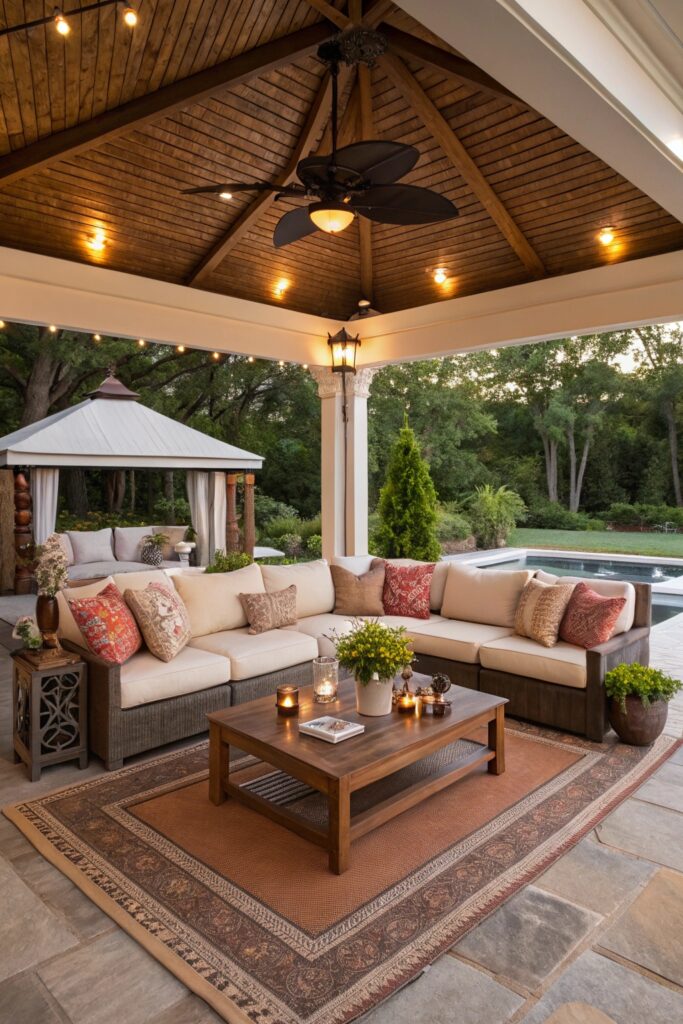
Weatherproof upholstered furniture and integrated lighting suit this style well, though the same material durability considerations apply here as with any fully furnished outdoor structure exposed to sun and moisture.
9. The Asian-Inspired Pagoda Gazebo
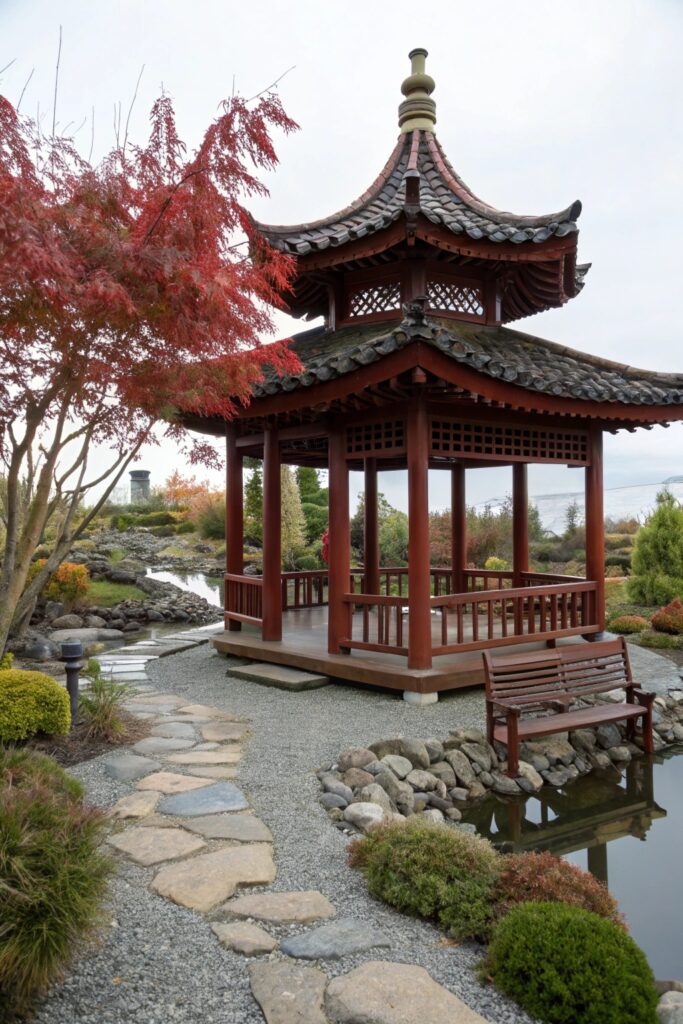
Traditional multi-tier pagoda roofs need more complex flashing at each tier transition to prevent water infiltration between roof levels, a real construction complexity specific to this style that a simple single-pitch roof doesn’t involve.
10. The Boho Canopy Gazebo
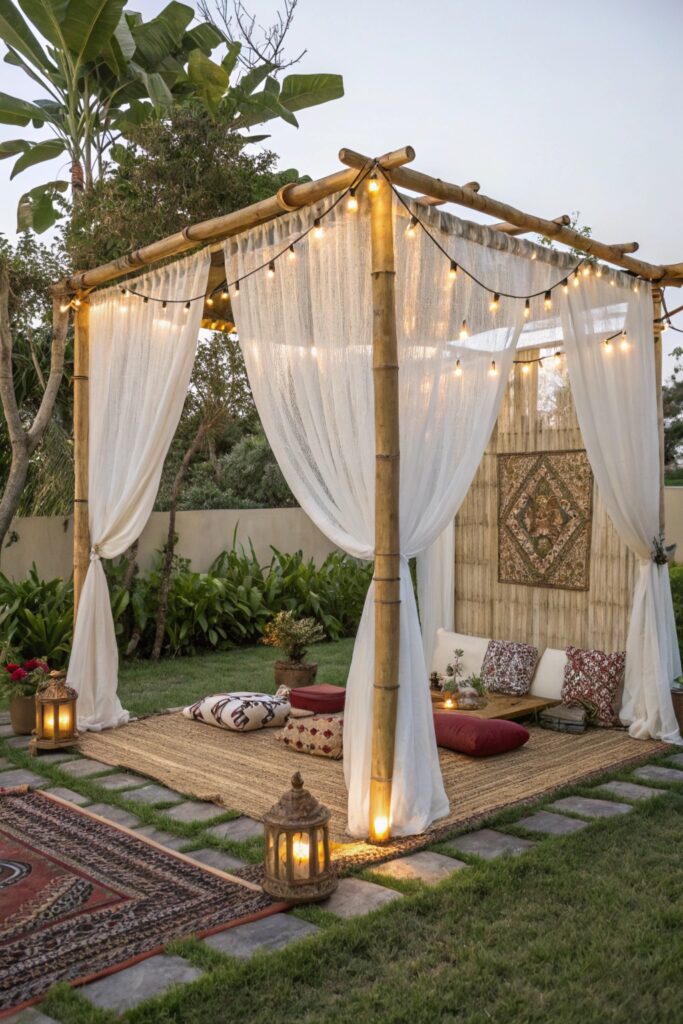
A fabric canopy needs to be rated specifically for outdoor UV and water exposure, and it’s worth being realistic that fabric won’t provide the same weather protection level as a solid roof, even a well-made one.
11. The Gazebo with Outdoor Dining Room
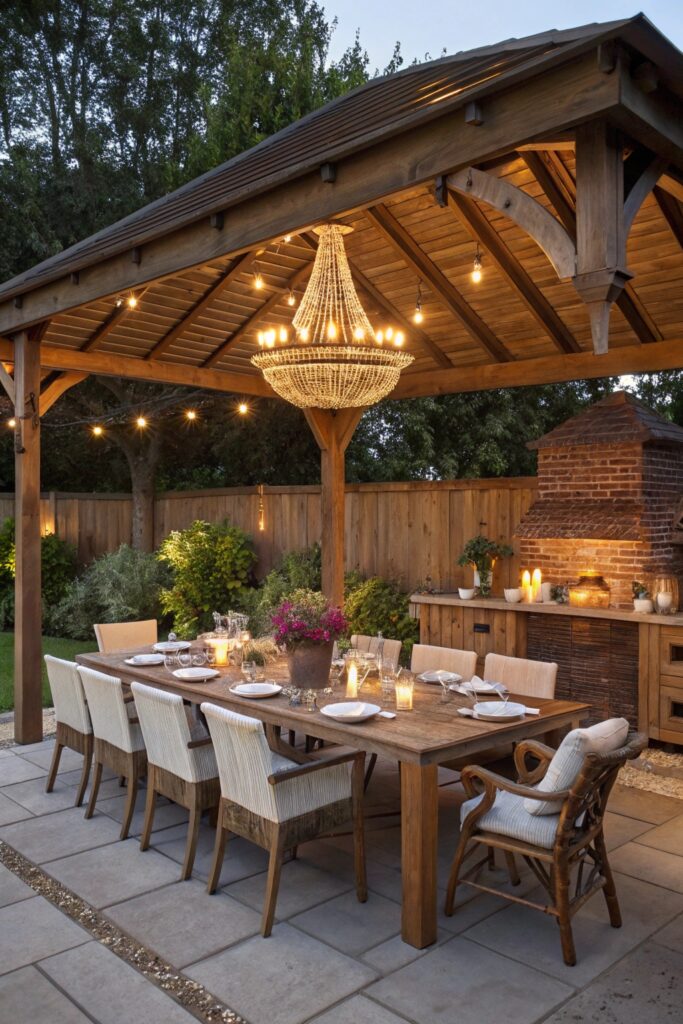
Leaving at least 36 inches of clearance around the dining table keeps the space comfortable for seating and serving, the same practical clearance principle that applies to any dining area regardless of whether it’s indoors or under a gazebo roof.
12. The Spa Gazebo with Hot Tub
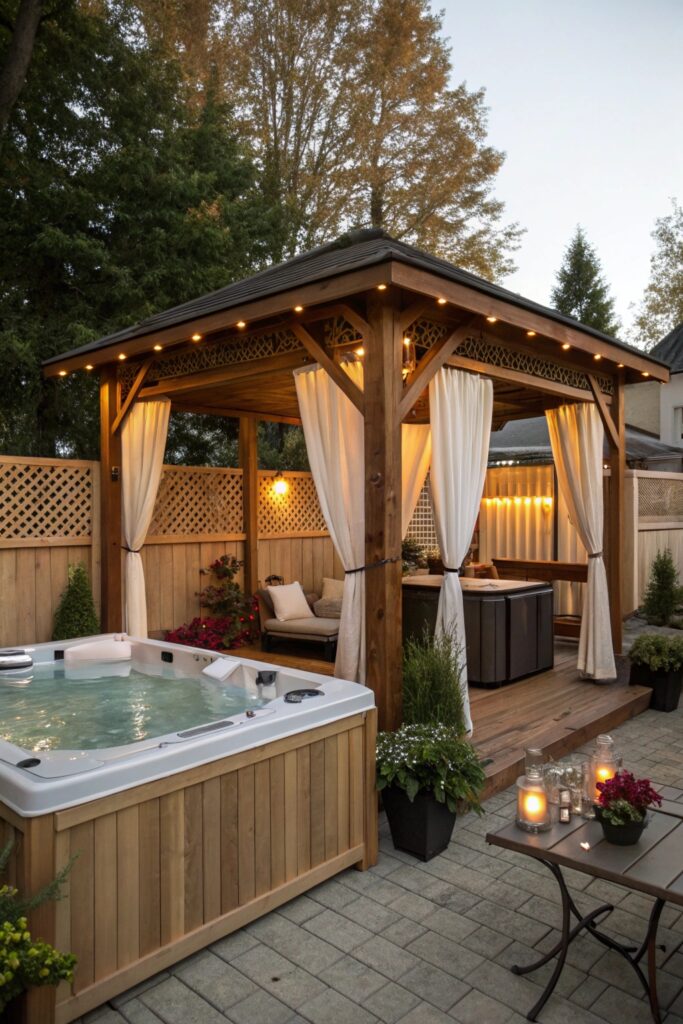
A gazebo built specifically to house a hot tub needs its foundation pad sized and reinforced for that weight from the start — a concrete pad rated for the combined weight of the tub, water, and occupants — which is a different planning process than retrofitting a hot tub onto an existing structure not designed for that load.
Foundation Options for a Gazebo
A concrete pad offers the most stability and is essential for heavier features like a hot tub or a full outdoor kitchen, while paving stones on a compacted gravel base work well for lighter, furniture-only gazebos and install considerably faster.
Whatever base you choose, confirming it’s properly leveled before construction prevents doors, screens, or lattice panels from binding as the structure settles.
What a Gazebo Costs
A basic pre-fabricated kit with a simple base typically costs $1,500 to $5,000 depending on size and materials.
A fully custom-built gazebo with electrical work, a built-in kitchen, or premium roofing runs considerably higher, often $8,000 to $25,000 or more depending on the scope and specification.
Seasonal Maintenance Worth Building Into the Routine
Checking the roof, any exposed wood, and screen panels once or twice a year catches wear before it becomes a costly repair — a gazebo sees the same weather exposure as the main house but typically gets far less routine attention.
Resealing or restaining exposed wood every one to two years, depending on climate and sun exposure, keeps rot from developing in joints and corners where water tends to collect after rain.
Positioning also matters more than it might first seem — checking sun and shade patterns at different times of day, along with sightlines from the main house’s windows, helps confirm the gazebo will actually get used regularly rather than sitting in an awkward or overly exposed corner of the yard.
Getting quotes from at least two or three contractors before starting a larger build helps confirm both pricing and their specific experience with the style you’re planning, since not every outdoor structure builder is equally familiar with more specialized details like multi-tier roofing or built-in kitchen ventilation.
A well-placed, well-built gazebo tends to become one of the more used features in a backyard, offering a real change of scenery and a shaded spot to enjoy the outdoors without leaving the property, which makes the upfront planning worth the effort it takes to get right.
Whichever style fits your yard and needs best, matching the actual construction to how you plan to use the space — daily relaxation, occasional entertaining, or full outdoor living — tends to produce a more satisfying result than choosing purely on appearance.
Final Thoughts
Being clear about the actual weather protection level you need — full watertight coverage versus a seasonal, partial-shelter structure — before choosing a style saves real disappointment later, since a boho canopy and a solid cedar roof serve distinctly different purposes despite both being called gazebos.
Checking local permit requirements before construction is worth doing regardless of style, since many jurisdictions have size or setback thresholds that apply to gazebos the same way they do to other garden structures.