
Container homes work through genuine structural efficiency — a durable, modular base that adapts to a wide range of layouts and settings — making them a viable option for everything from a compact studio to a truly spacious multi-container compound.
Below are 10 container home concepts, with practical notes for each.
1. Single Container Minimalist Studio
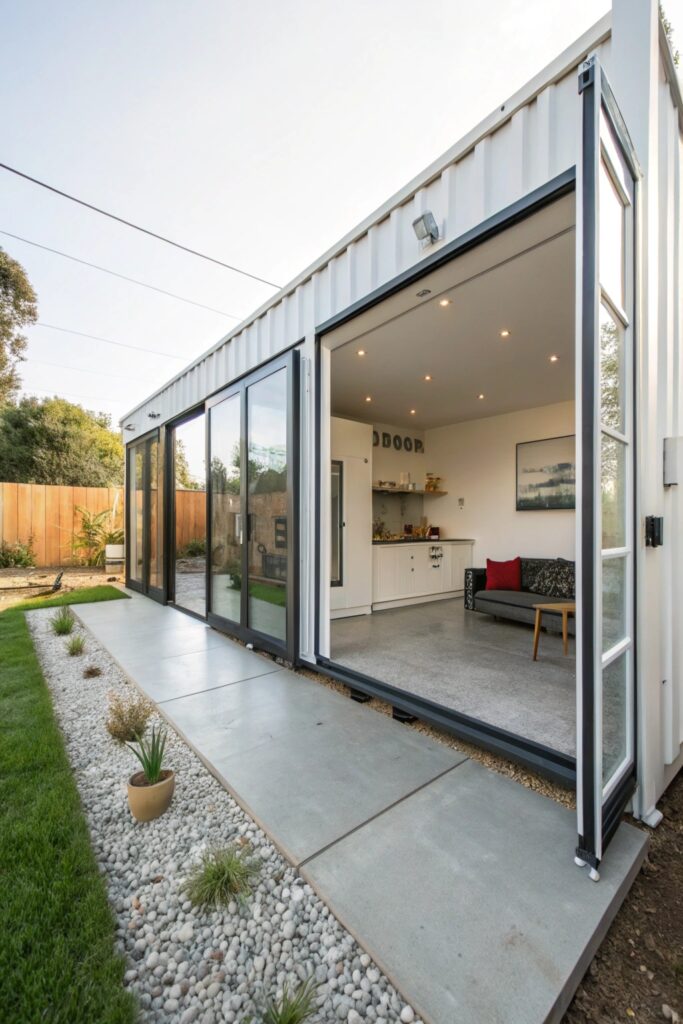
A single 20 or 40-foot container converted into a studio ($30,000-60,000 including conversion) offers a truly accessible entry point into container living, working well as a guest space, office, or compact primary residence.
Confirm local zoning and building codes permit container construction before purchasing a container, since regulations vary considerably between municipalities and some areas restrict this building type entirely.
2. Stacked Two-Container Home With Rooftop Deck
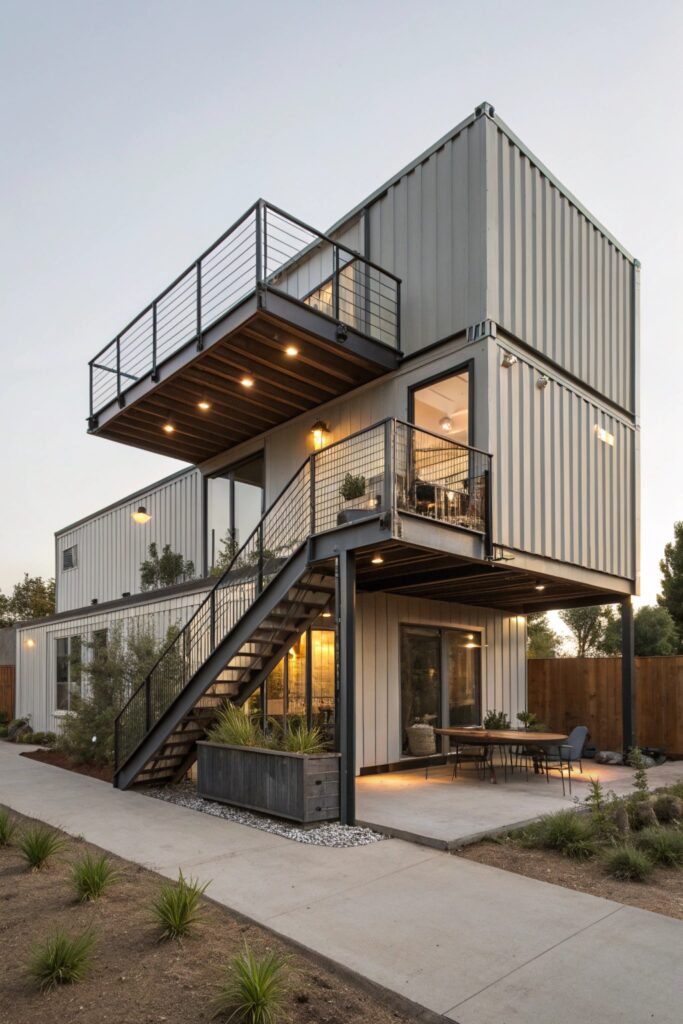
Stacking a second container atop the first adds genuine square footage while creating a rooftop deck opportunity on the lower unit’s roof, making efficient use of a smaller lot footprint.
This configuration requires genuine structural engineering to confirm the upper container’s weight is properly supported, which is worth budgeting into the project from the outset rather than as an afterthought.
3. Container Home With Full Glass Front Wall
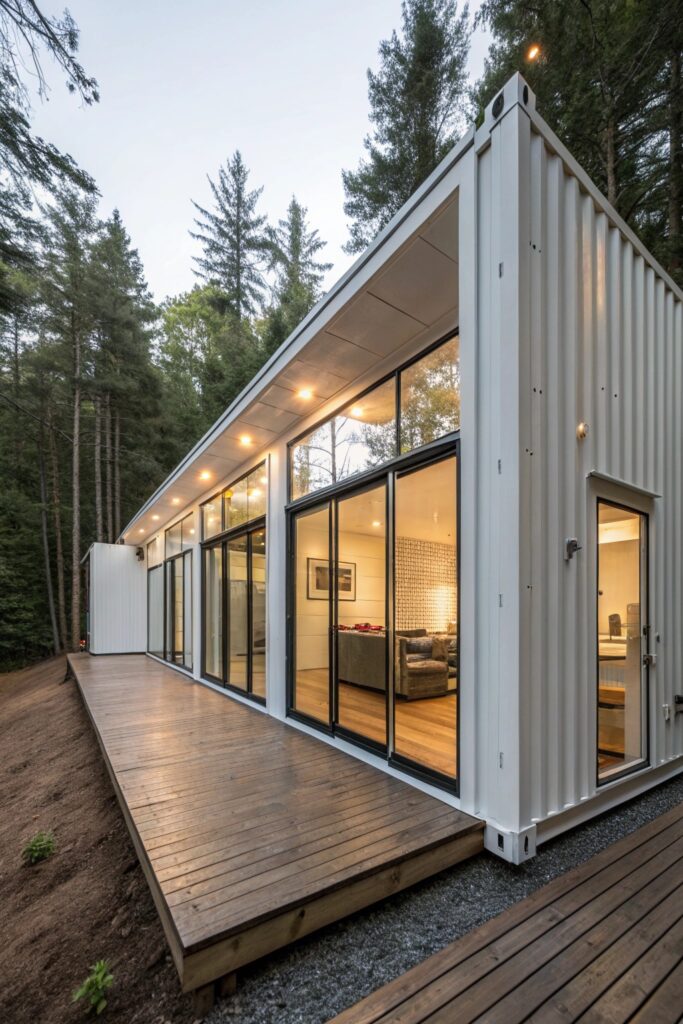
Replacing one full container wall with floor-to-ceiling glass noticeably transforms the interior’s natural light and connection to the outdoors, addressing containers’ typically limited window openings.
Confirm the specific glass installation includes adequate structural reinforcement where the original container wall is removed, since containers rely on their full walls for structural integrity in ways conventional framing doesn’t.
4. Multi-Container Compound Layout
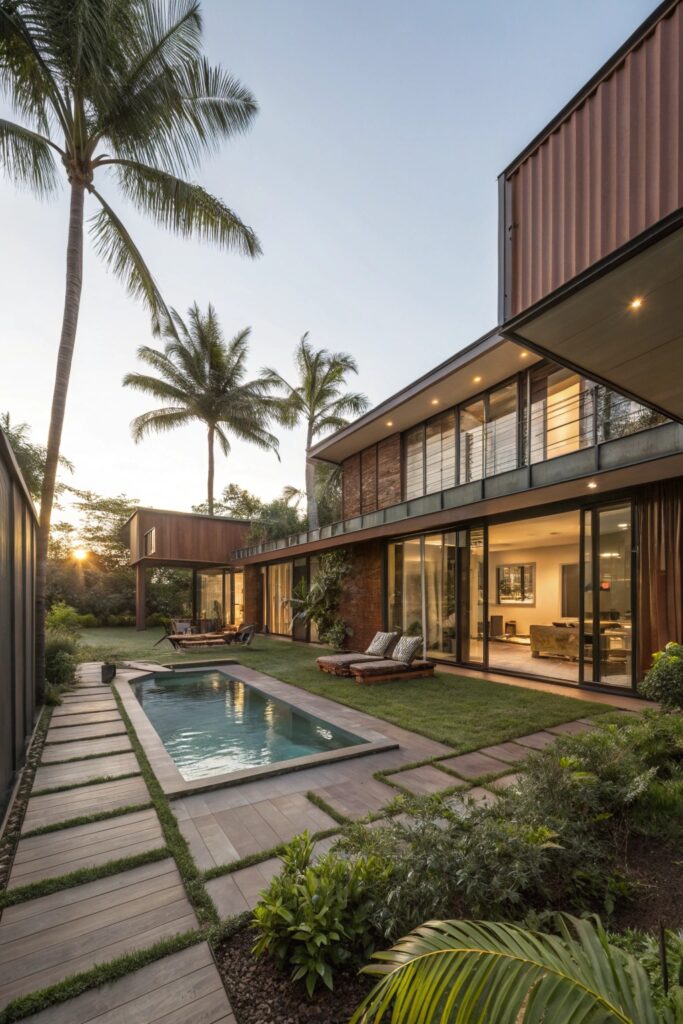
Arranging several containers around a central courtyard or connecting them with breezeways creates a truly spacious compound feel while retaining the modular construction advantages of container building.
This layout also truly benefits from professional site planning, since connecting multiple containers well requires more coordination than a single-unit build.
5. Container Home Built Into a Hillside
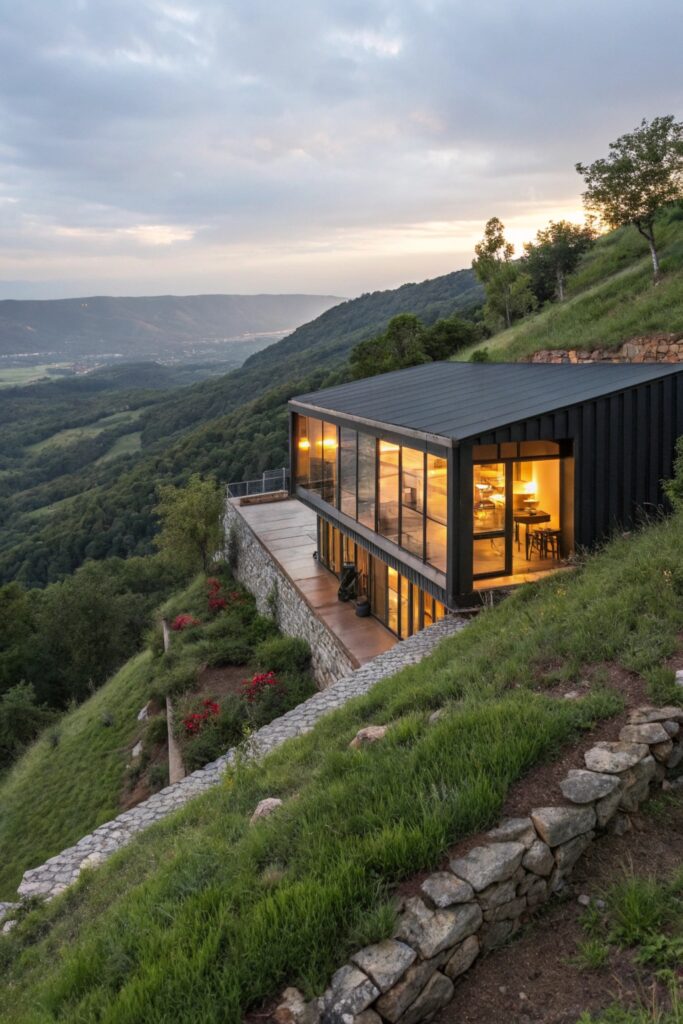
Setting a container into a hillside measurably reduces its visual footprint and provides natural insulation benefit from the surrounding earth, working well on a sloped lot that’s harder to build on conventionally.
Genuine soil and drainage assessment matters considerably for this approach, since improper water management around an embedded structure can lead to serious moisture problems over time.
6. Tiny Container Cabin in the Woods
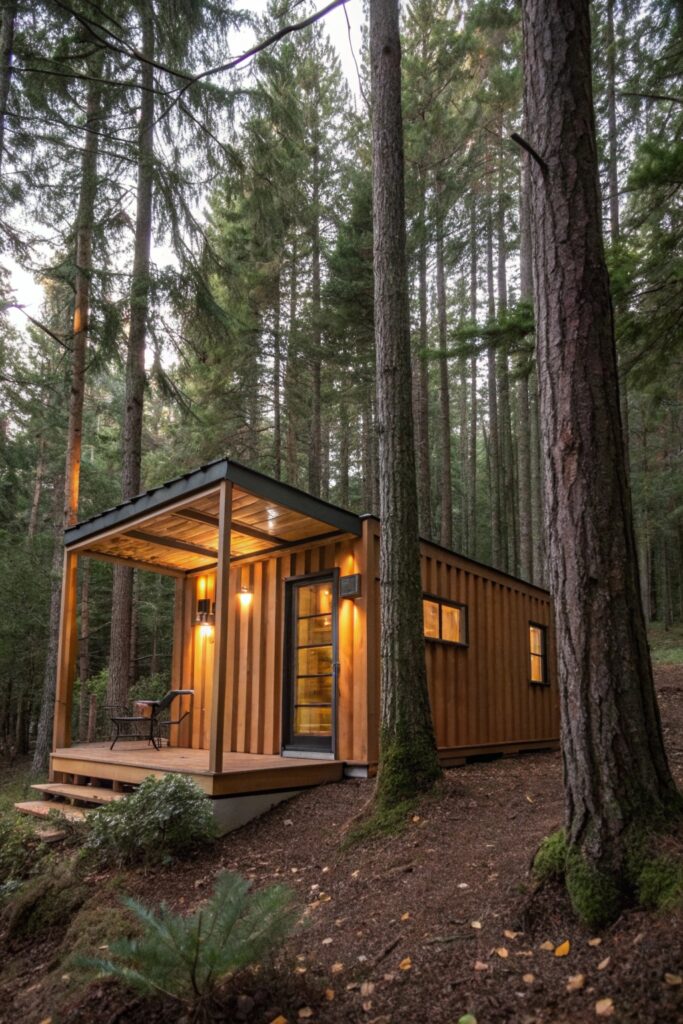
A single small container set in a wooded lot, with minimal exterior modification, truly emphasizes the structure’s industrial character against a natural backdrop rather than disguising it.
This approach works best with minimal interior modification specifically, letting the container’s raw materials (exposed steel, visible rivets) remain part of the aesthetic rather than fully hidden.
7. Container Home With Wraparound Deck
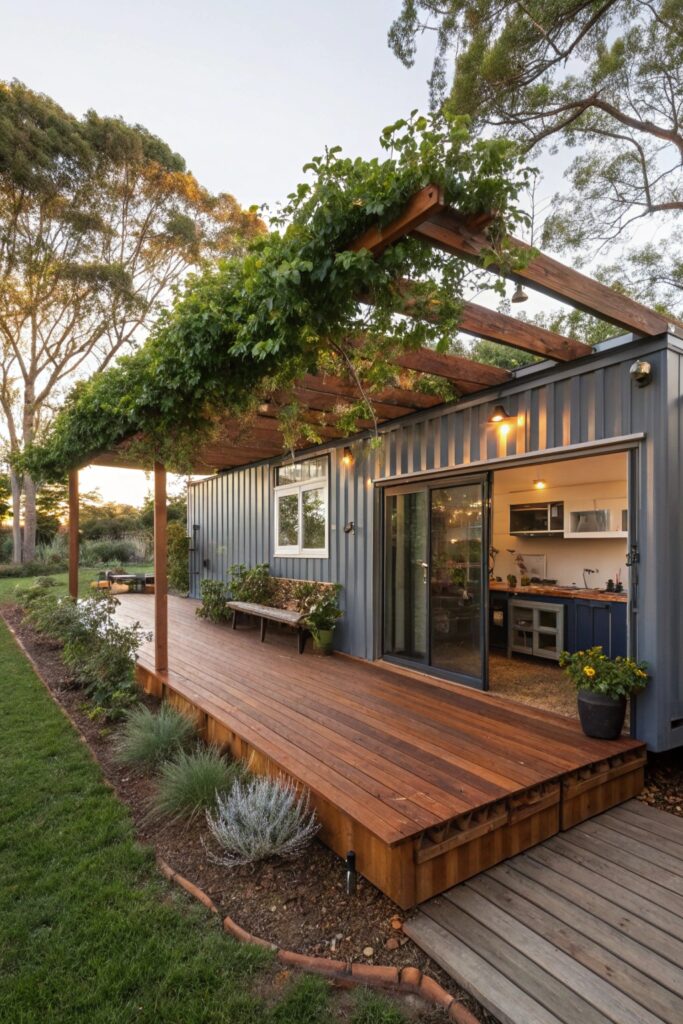
A deck extending around the container’s perimeter meaningfully expands usable outdoor living space and softens the structure’s boxy silhouette.
Confirm the deck’s foundation is engineered independently from the container itself, since attaching a deck directly to container walls without proper support can compromise the structure over time.
8. Two-Container Side-by-Side Open Plan Home
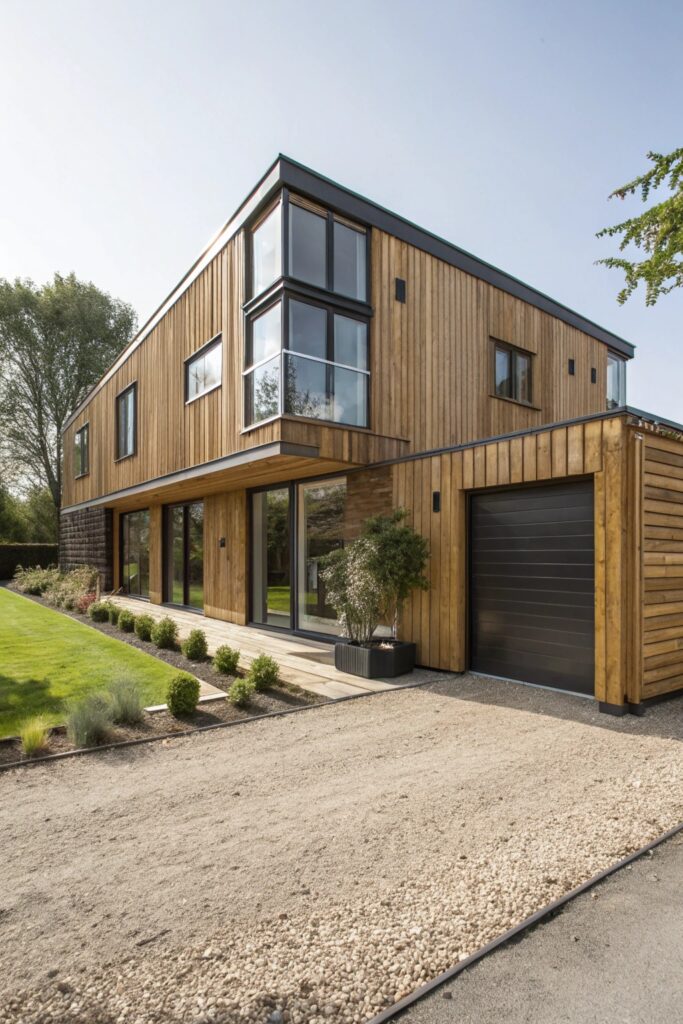
Placing two containers side by side and removing the adjoining walls creates a truly open floor plan wider than a single container’s interior width allows.
This configuration truly requires more upfront structural work to remove and reinforce the adjoining walls safely, which is worth factoring into both budget and timeline.
9. Container Home With Living Green Wall
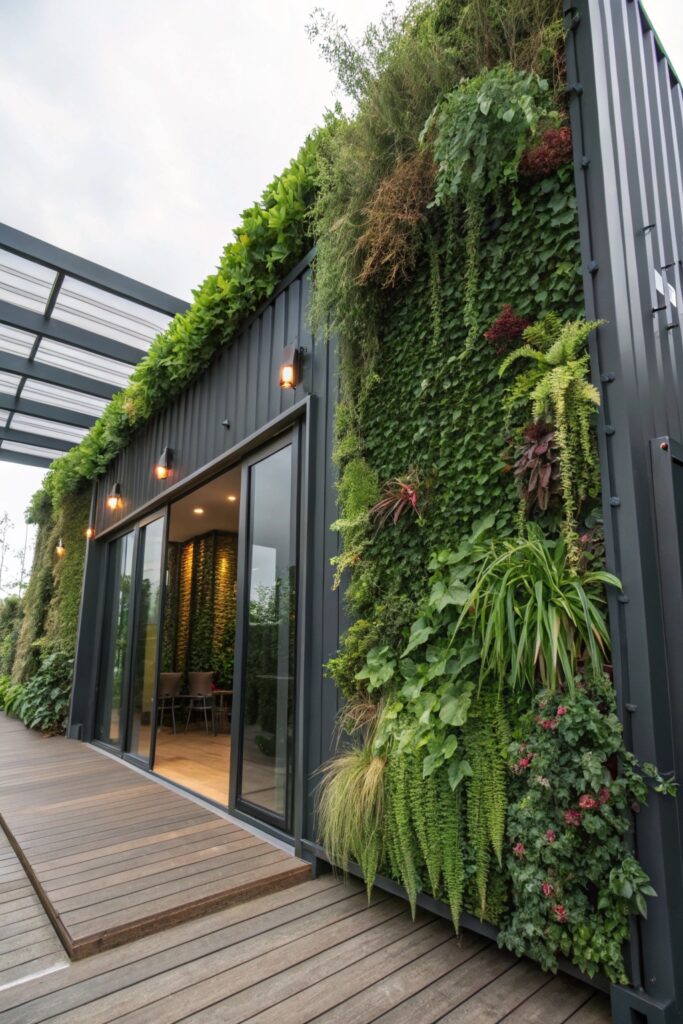
A vertical garden installed on an exterior wall softens a container’s industrial appearance while adding genuine insulation and cooling benefit through the plants’ natural shading effect.
Choose plant varieties suited to your specific climate and the wall’s sun exposure, since a living wall system requires carefully appropriate species selection to thrive long-term.
10. Off-Grid Container Home With Solar and Rainwater Systems
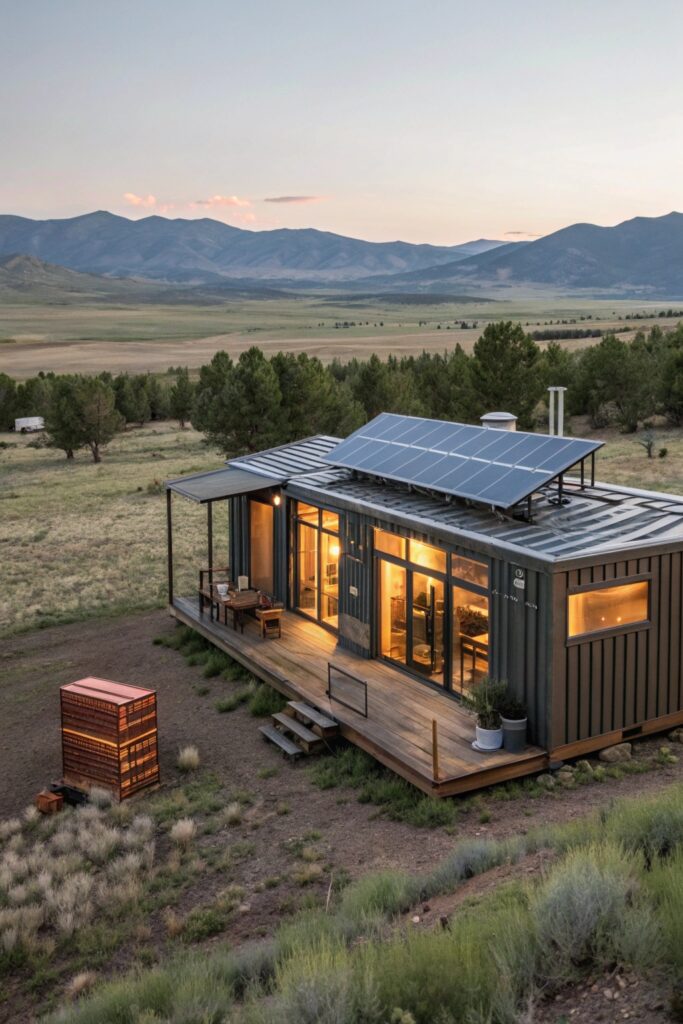
Solar panels and rainwater collection integrated into a container build truly support off-grid living, working particularly well given containers’ durable, weather-resistant base structure.
Battery storage is worth budgeting alongside solar panels specifically, since genuine off-grid function depends on storing power for use during low-sun periods rather than solar generation alone.
Before You Buy a Container
Check whether you need a new or used container specifically — used containers cost less upfront but may carry rust, dents, or prior chemical treatment residue that requires remediation before they’re safe for residential use, while new (or “one-trip”) containers cost more but arrive in noticeably cleaner condition.
Working with an architect or builder who has genuine specific experience in container construction, rather than a general contractor unfamiliar with the material’s unique structural properties, matters more for this building type than for a conventional home, since containers behave differently than standard framing when walls are cut or modified.
A Realistic Cost Range
A single-container conversion typically runs $30,000-60,000 depending on finish level and complexity, while a truly fuller multi-container home with custom features can reach $150,000-250,000 or more — often landing close to conventional construction costs once site work, permitting, and specialized structural modifications are factored in, despite the container itself being a relatively affordable starting material.
Insulation deserves genuine priority in any container build, since steel conducts heat and cold considerably more than conventional framing without proper thermal treatment, and skipping this step leads to a truly uncomfortable living space regardless of how well the exterior design turns out.
Financing a Container Home
Traditional mortgage lenders are often unfamiliar with container construction, which can make financing more difficult than a conventional home purchase, so it’s worth checking with lenders who specifically work with alternative or modular construction before committing to the project.
Some buyers finance the build with a construction loan that converts to a standard mortgage once the home passes final inspection, which sidesteps some of the appraisal challenges unique to container builds.
Checking Local Zoning Before You Commit
Many municipalities still classify container homes differently than conventional construction, and some zoning codes restrict or outright prohibit them regardless of how well-built the final result is, so confirming local rules before purchasing land or containers avoids a costly surprise.
Reaching out to the local building department directly, rather than relying on general online guidance, gives the most accurate picture since regulations vary significantly even between neighboring counties.
Done right, a container home offers a truly distinctive alternative to conventional construction, with a smaller environmental footprint and a look that stands apart from anything on a typical street.
The Bottom Line on Container Living
Considering an alternative unconventional build? See our guide to barndominium ideas for another distinctive approach to a modern home.
Addressing natural light matters more than almost any other design decision in a container build, since containers’ original window openings are truly limited compared to conventional framing. Budget for professional structural and insulation work specifically, since containers require more specialized modification than standard construction to become truly comfortable, code-compliant living spaces.