
A truly custom closet system is built around an actual inventory of your wardrobe rather than a generic layout, and several of these styles carry real material and structural considerations beyond the visual design. The details below cover both the aesthetic direction and these practical specifics for each.
Below are 12 walk-in closet styles worth considering, with the specifics for each.
1. The All-White Luxury Boutique Closet
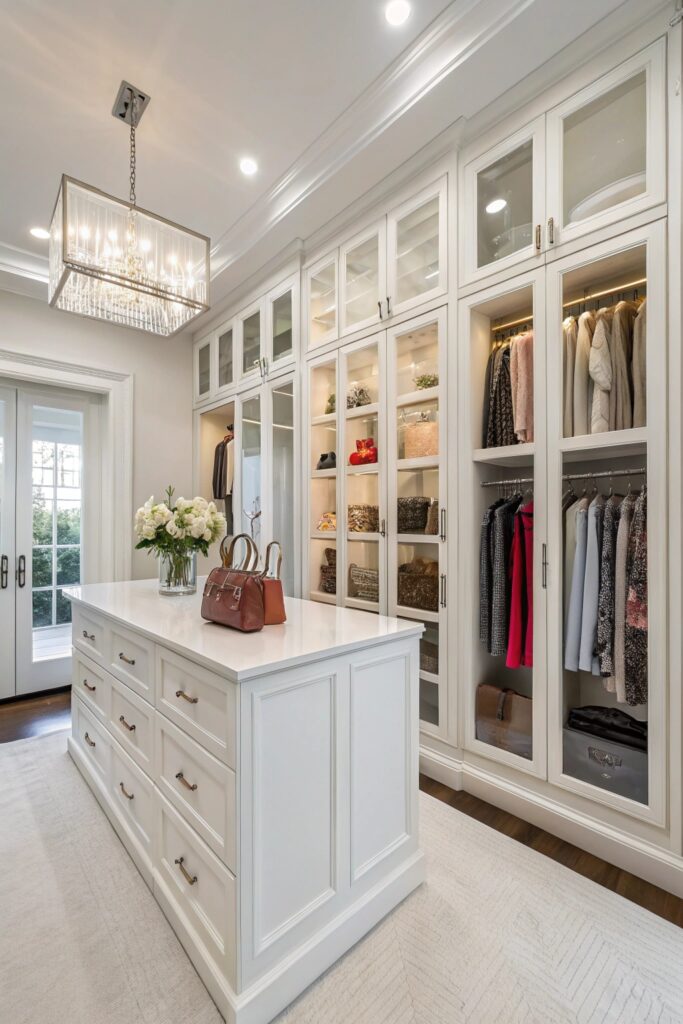
High-gloss lacquer cabinetry shows fingerprints and small scuffs more readily than a matte finish, which is worth factoring in if you want the space to maintain that pristine showroom look with daily use rather than requiring frequent wiping down.
2. The Velvet and Gold Glam Closet
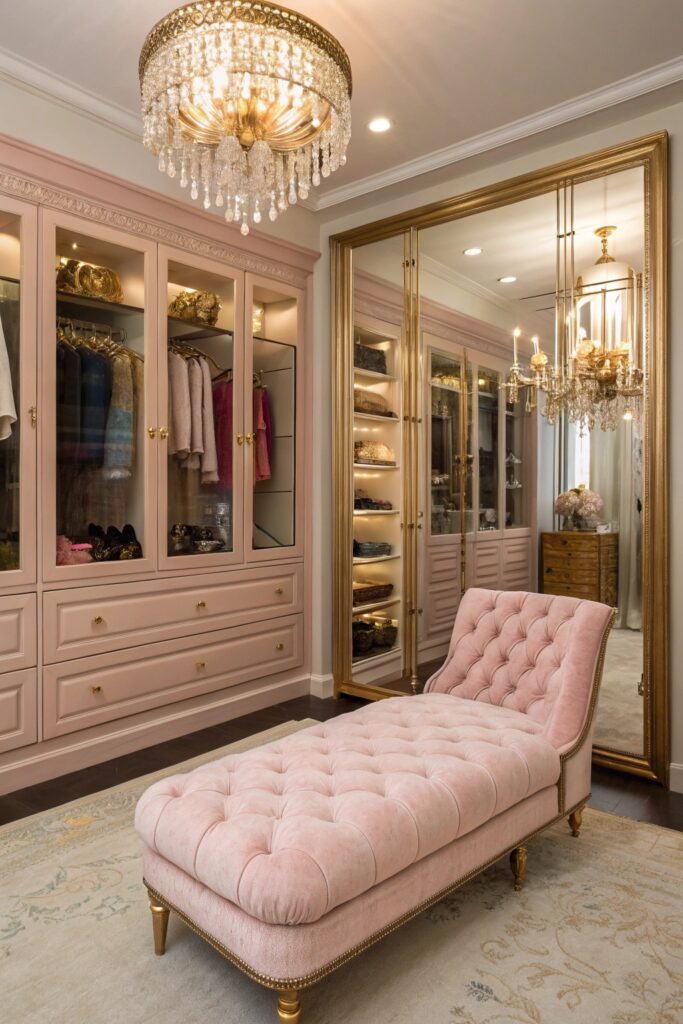
A performance velvet blend holds up to daily seating use considerably better than a delicate silk velvet, which can crush and show wear patterns faster on a bench or ottoman that gets sat on regularly while getting dressed.
3. The Minimalist Japandi Walk-In Closet
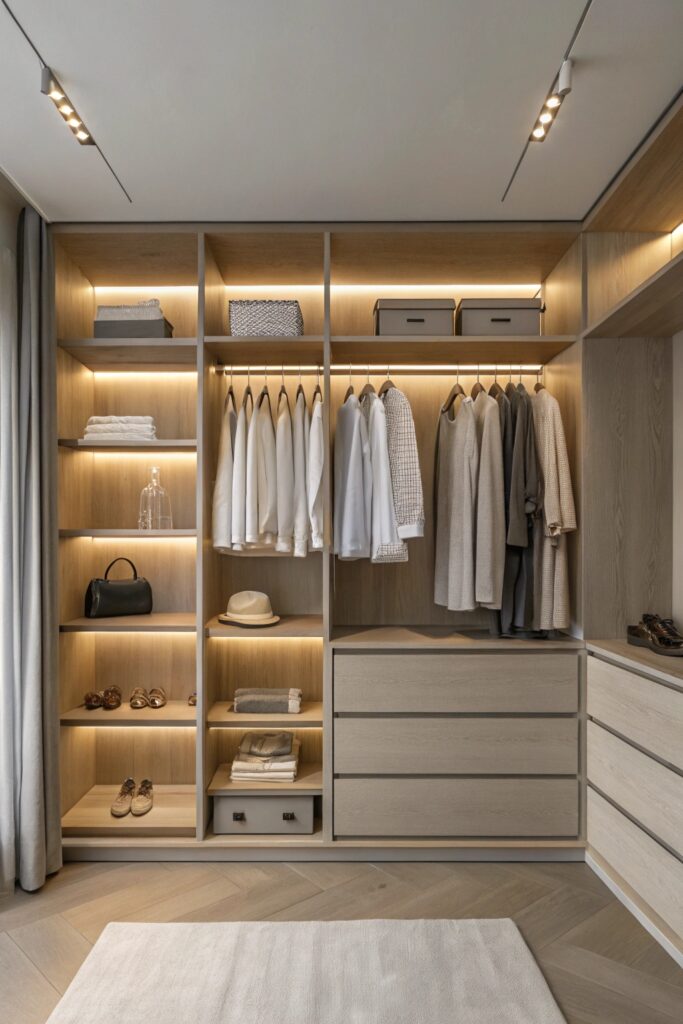
Handleless push-to-open cabinetry depends entirely on quality soft-close hardware rated for repeated daily cycles, since this style’s clean look relies on the mechanism itself working smoothly rather than a visible pull to fall back on.
4. The Dark Moody Boutique Closet
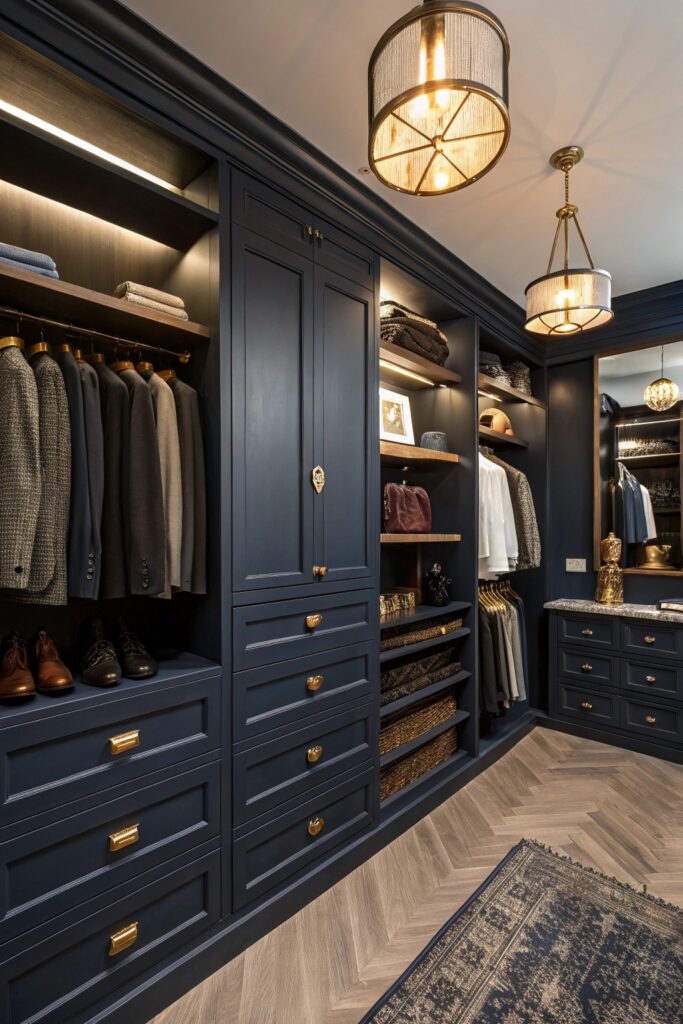
Strong, direct task lighting matters more in a dark closet than almost anywhere else in the house, since accurately telling colors apart — navy from black, for instance — actually requires it in a way that ambient ambiance alone doesn’t provide.
5. The Shoe Gallery Closet
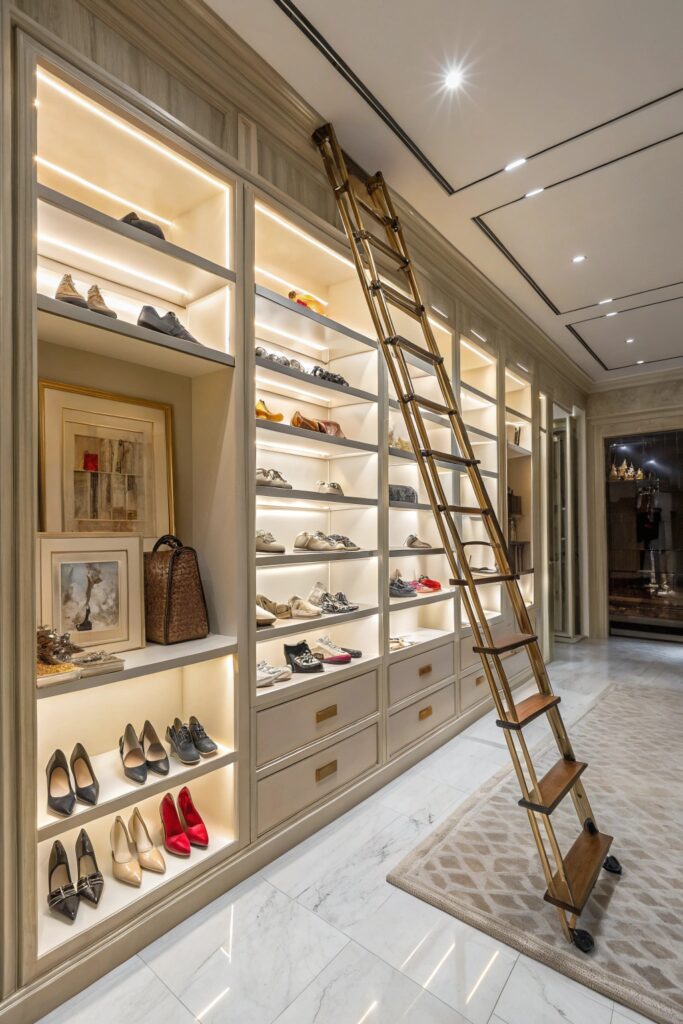
Standard shoe shelving works well with roughly 7 to 8 inches of vertical spacing for most footwear, with a dedicated taller section for boots. LED strip lighting under each shelf should be a low-heat-output type, since standard shelving puts leather goods in close, prolonged contact with the light source.
6. The Island-Centered Walk-In Closet
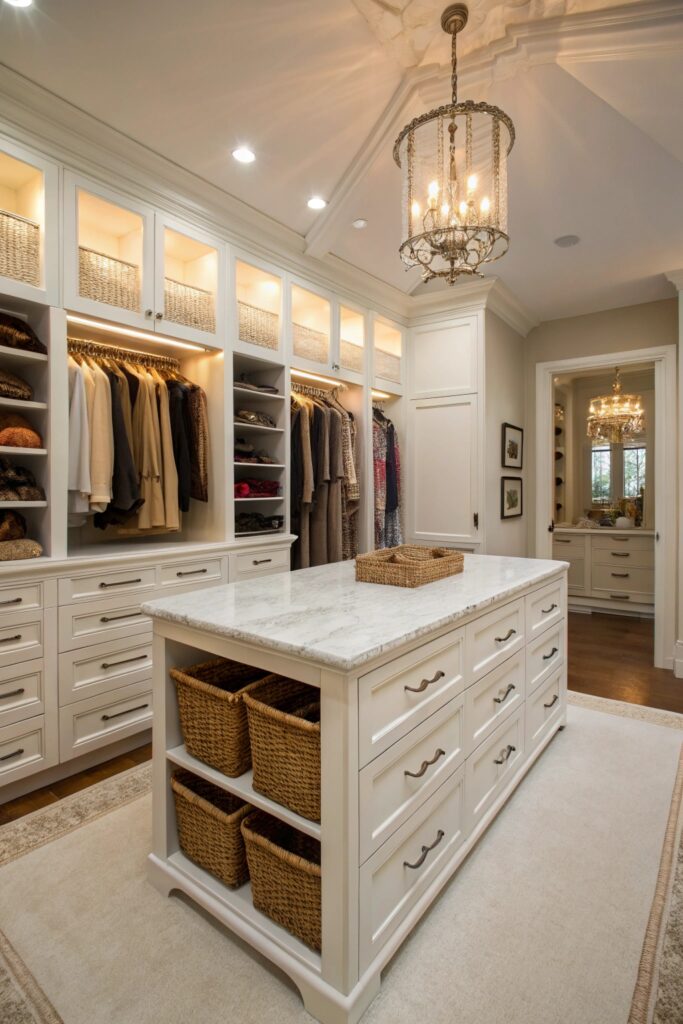
An island with drawers needs real structural support underneath rather than floating cabinetry alone, given the combined weight of stored items and a countertop surface. Leaving 36 to 42 inches of clearance around the island keeps the space comfortable to move through rather than cramped.
7. The Handbag Display Closet
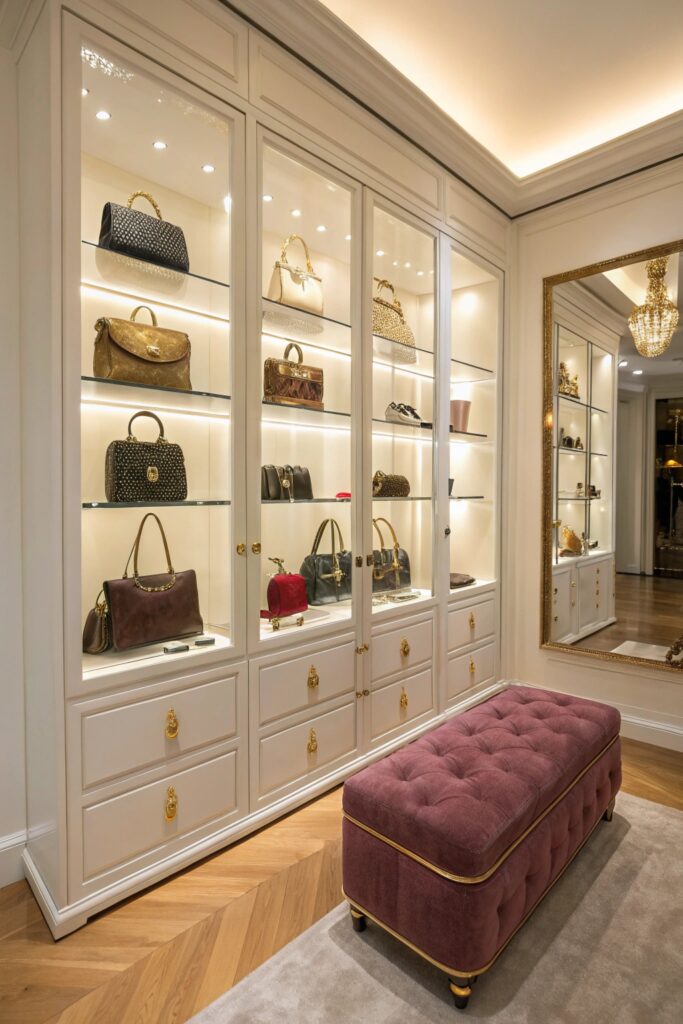
UV exposure fades leather and fabric handbags over time just as it does furniture, so displayed pieces near a window benefit from UV-filtering film. Stuffing bags with acid-free tissue or dedicated inserts, rather than storing them collapsed, helps maintain their shape over years of display.
8. The His-and-Hers Dual Walk-In Closet
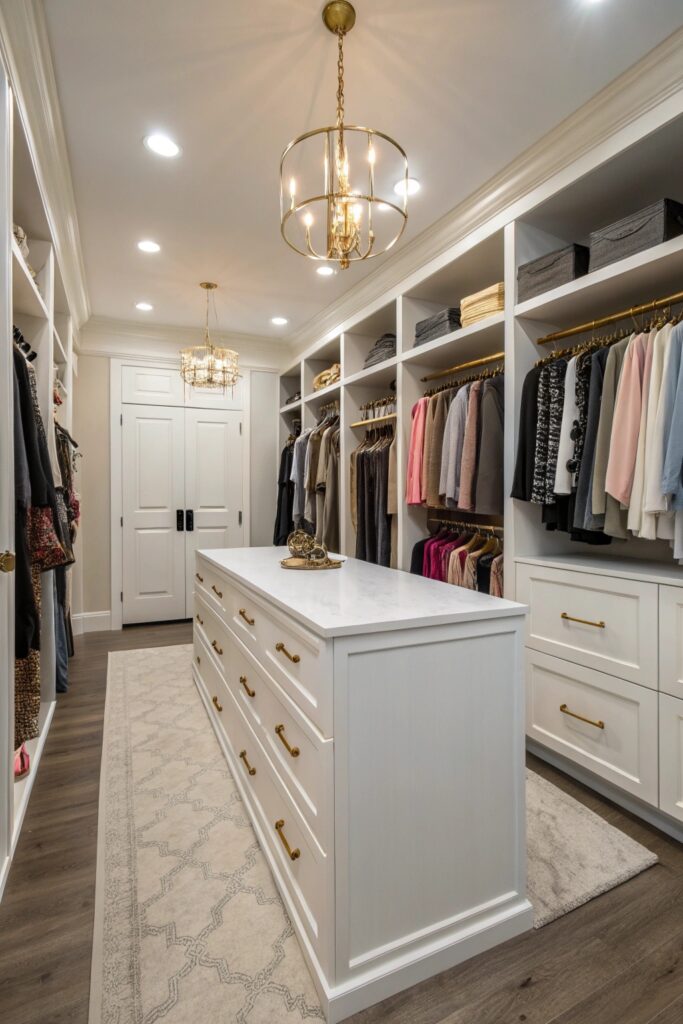
Zoning each side around actual reach range and storage habits, rather than simply mirroring one layout for both, tends to work better in practice — different heights and different proportions of hanging versus folded storage are common between two people sharing a space.
9. The Boutique Dressing Room Closet
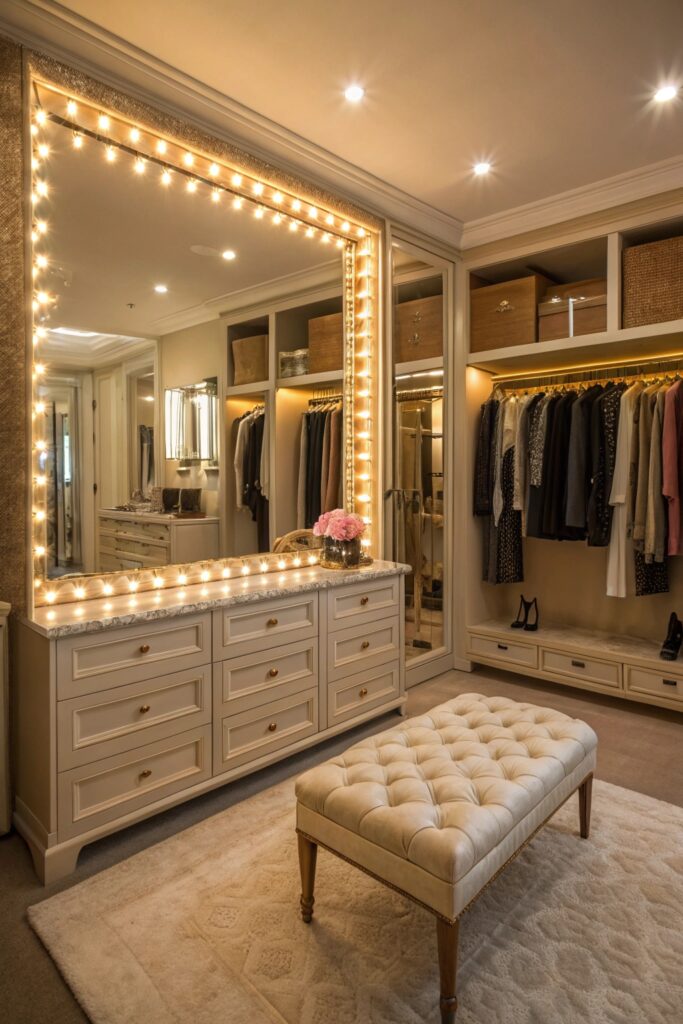
A three-way mirror set at standard boutique placement, along with enough floor clearance to comfortably try on shoes while standing, are the two details that most directly affect whether this space actually functions like a dressing room rather than just looking like one.
10. The Capsule Wardrobe Minimalist Closet
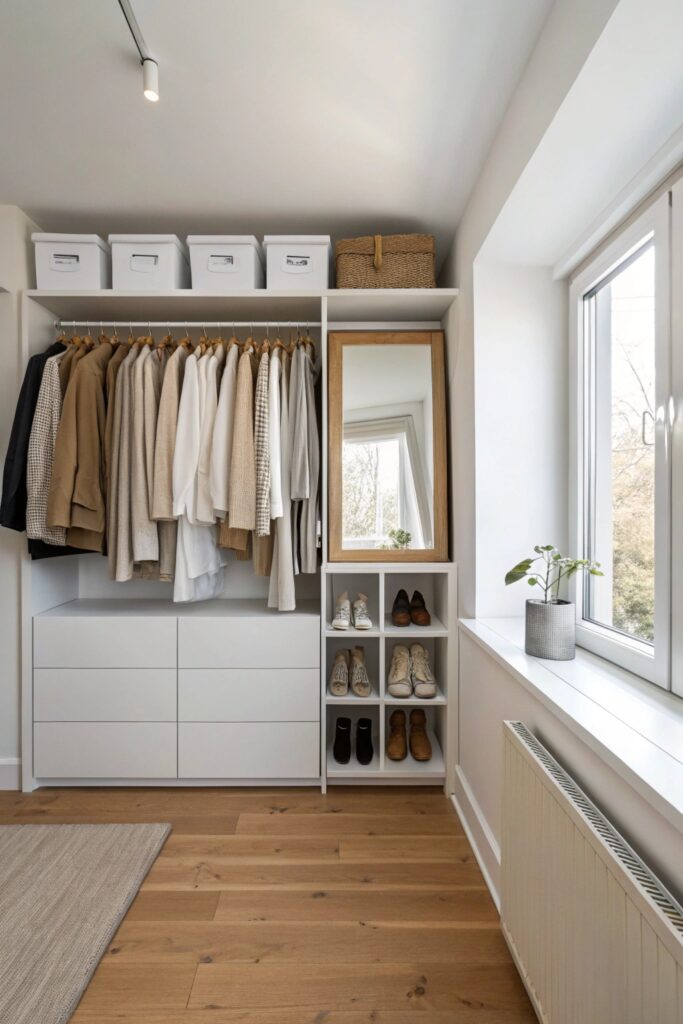
With a meaningfully smaller wardrobe, rod and shelf spacing can be noticeably more generous per item than a standard closet layout would allow, which is part of what gives this style its calm, uncluttered feel.
11. The Vanity-Integrated Walk-In Closet
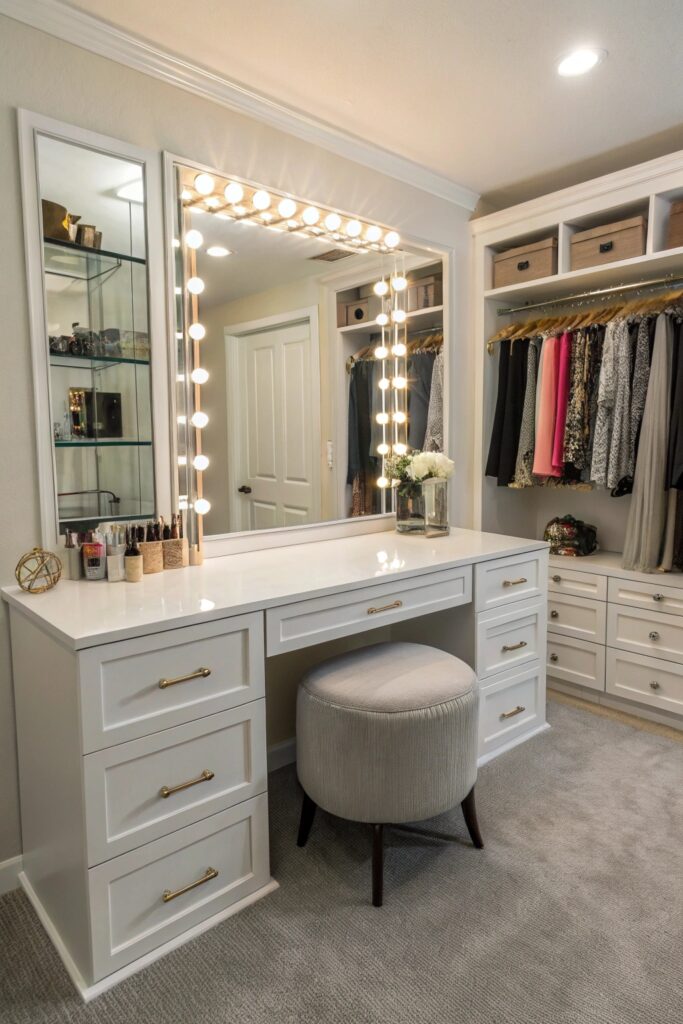
Any outlet near a vanity used for styling tools like a curling iron should be GFCI-protected, particularly if the closet is adjacent to or shares humidity with a bathroom.
12. The Smart Storage Walk-In Closet
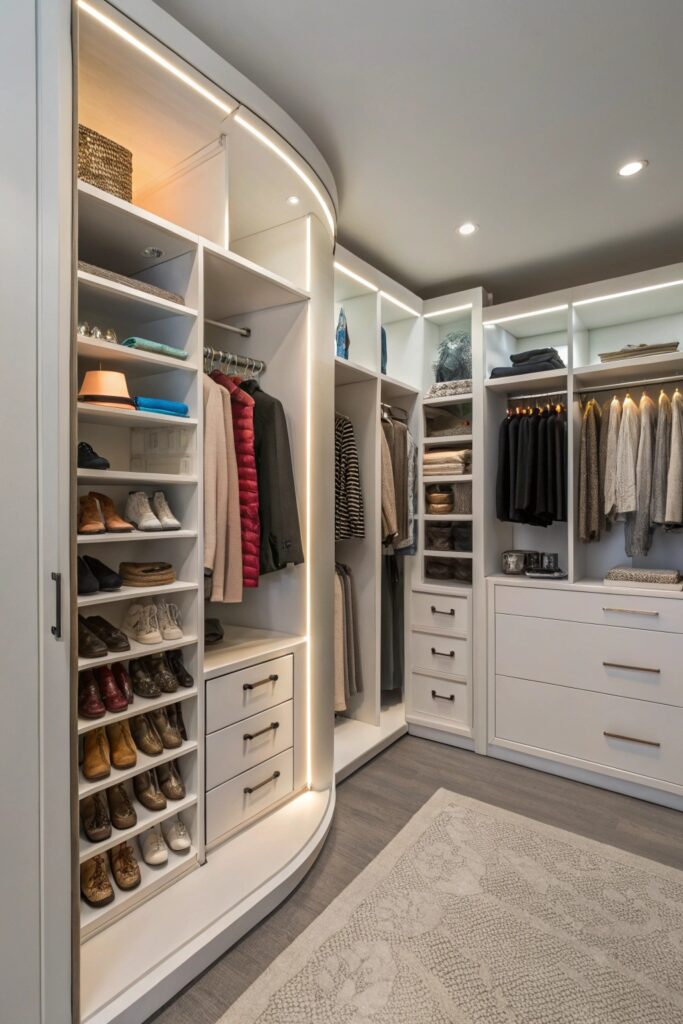
Motorized rotating racks need a real weight rating check before loading them with a full wardrobe, and the motor mechanism benefits from periodic maintenance rather than being treated as a permanent, maintenance-free installation.
Material Choices That Affect Long-Term Durability
Melamine-coated particleboard is the most common and affordable cabinetry material for custom closets, holding up well to daily use while costing considerably less than solid wood. Real wood veneer over a plywood core sits in the middle range, offering a more authentic look and feel than melamine while still being more budget-friendly than solid hardwood construction throughout.
Drawer glides rated for soft-close and full extension are worth prioritizing over basic glides, since they see repeated daily use and cheaper hardware tends to fail or loosen years before the cabinetry itself shows any wear.
What a Custom Closet Costs
A basic custom closet system using melamine cabinetry typically costs $3,000 to $8,000 depending on size and complexity.
A fuller boutique-style build with real wood, an island, and integrated lighting runs considerably higher, often $15,000 to $40,000 or more depending on the scope and materials chosen.
Timeline Expectations for a Custom Build
A straightforward closet system using pre-designed modular components can often be installed within a day or two once materials arrive. A fully custom build with unique cabinetry, an island, or integrated features like a vanity typically takes several weeks from final design approval to installation, since custom pieces need to be built to order rather than pulled from existing inventory.
Ordering materials well ahead of any planned closing date or move-in timeline helps avoid delays, since custom cabinetry lead times can run four to eight weeks or longer depending on the manufacturer and current demand.
Getting quotes from at least two or three closet designers or contractors before committing helps confirm both pricing and design approach, since companies specializing in this kind of work vary considerably in their material options, lead times, and how closely they’ll work with your specific wardrobe inventory versus offering a more standardized layout.
A well-planned custom closet tends to hold up as one of the more consistently used spaces in a home, since it’s part of a daily routine rather than an occasional-use room, which is worth factoring into how much of the budget makes sense to allocate here relative to other home projects competing for the same funds.
Whichever style and budget level you land on, the details that make a closet actually function well day to day — adequate lighting, thoughtful zoning, durable hardware — matter just as much as the boutique aesthetic that first draws people to this kind of project.
Final Thoughts
Professional closet designers typically start by measuring your actual wardrobe in linear feet of hanging space, folded storage volume, and shoe count, rather than eyeballing a layout based on the room’s dimensions alone. This inventory-first approach is what separates a truly custom system from a modular one that looks similar but doesn’t actually fit how much you own or how you get dressed day to day.
Whichever style you’re drawn to, walking through your current closet and counting actual categories — hanging items, folded items, shoes, accessories — before finalizing a design gives you real numbers to work from rather than guessing at proportions that might not hold up once your wardrobe is fully moved in.