
A carport is a genuine structure subject to local building code, not simply a decorative addition, regardless of which style you’re drawn to — engineering and permit requirements deserve real attention alongside the design choices. The details below cover both the design direction and these practical specifics for each style.
Below are 10 carport designs worth considering, with the specifics for each.
1. Modern Flat Roof Carport
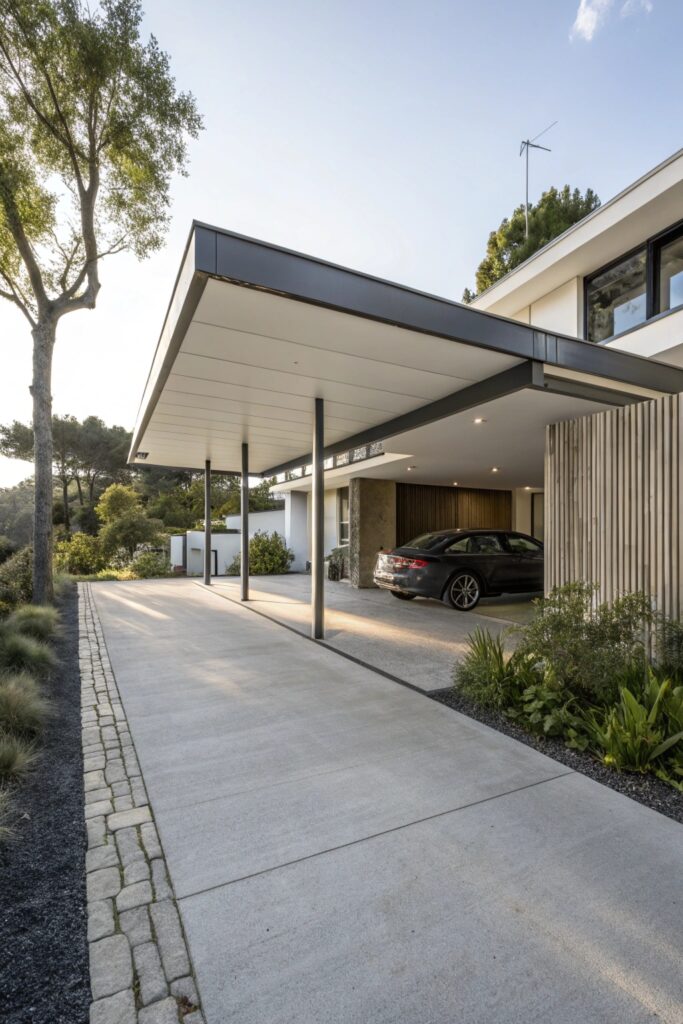
Even a visually flat roof needs a slight pitch, typically about a quarter inch per foot, to drain properly, and in snow-prone regions the structure needs engineering rated for your local snow load requirements specifically.
2. Wooden Pergola Style Carport
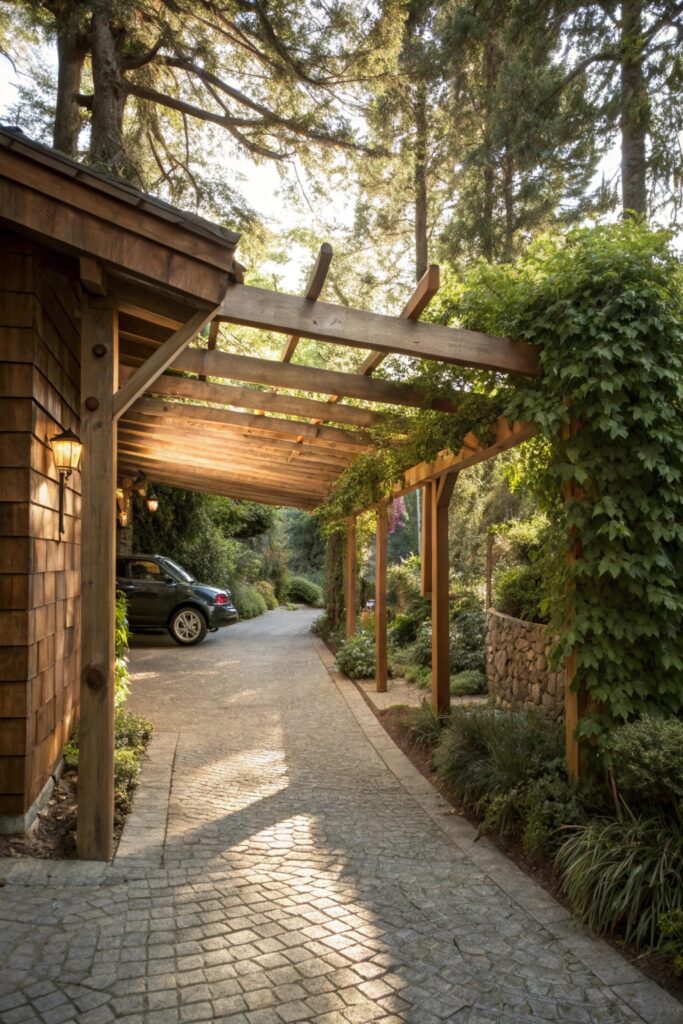
This style typically has open slats rather than solid roofing, meaning it provides shade but not full rain protection, worth being clear about that functional tradeoff if weather coverage is your primary goal.
3. Metal Frame Carport with Polycarbonate Roof
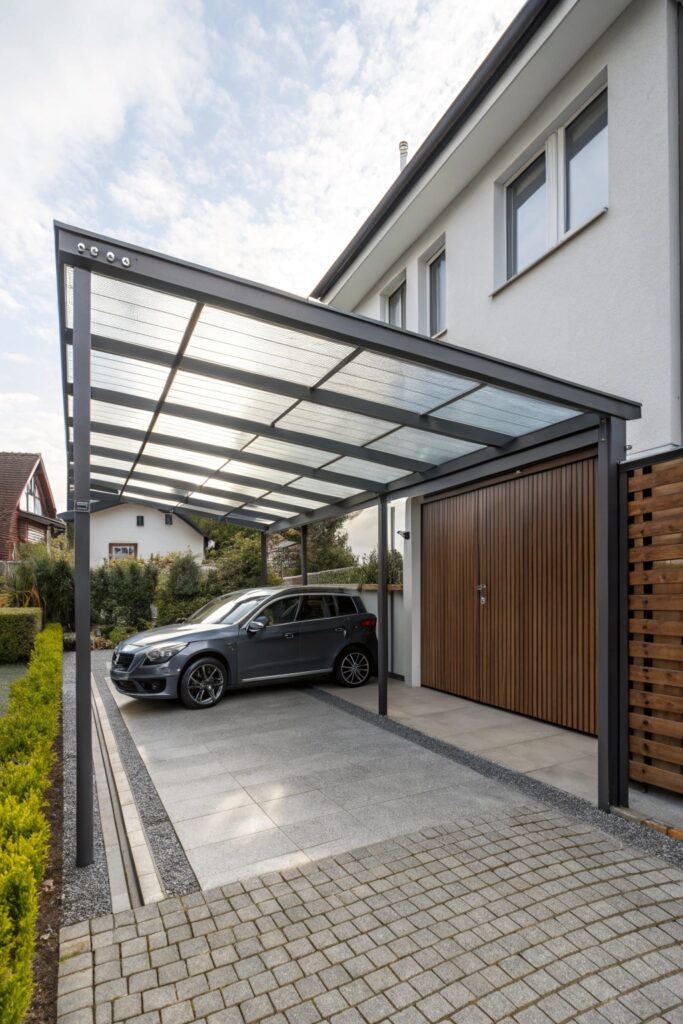
Choose panels with a UV-resistant coating specifically, since standard polycarbonate yellows and becomes brittle with years of sun exposure, while a coated panel holds up considerably longer.
4. Attached Carport Extension
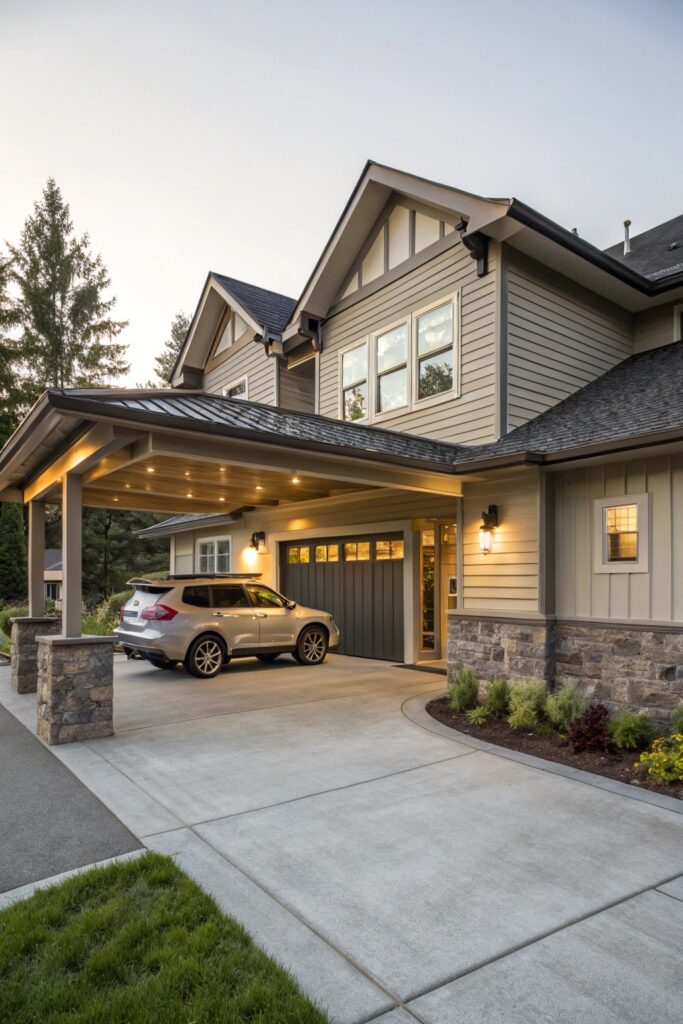
Attaching a carport to your existing home requires the new roofline’s structural connection to be properly engineered, and most jurisdictions require a permit for this work given how it affects your home’s existing roof and wall structure.
5. Freestanding Carport with Minimal Design
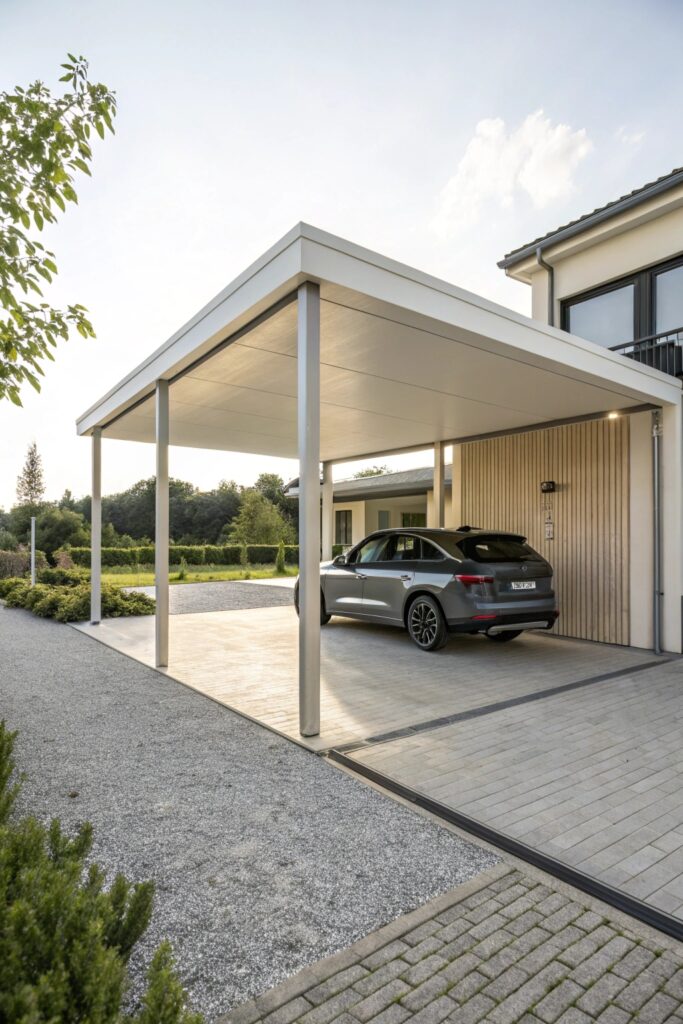
Even a freestanding structure needs footings sized for your local frost depth and soil conditions, the same foundation principle that applies to any other structure in a cold climate specifically.
6. Carport with Storage Integration
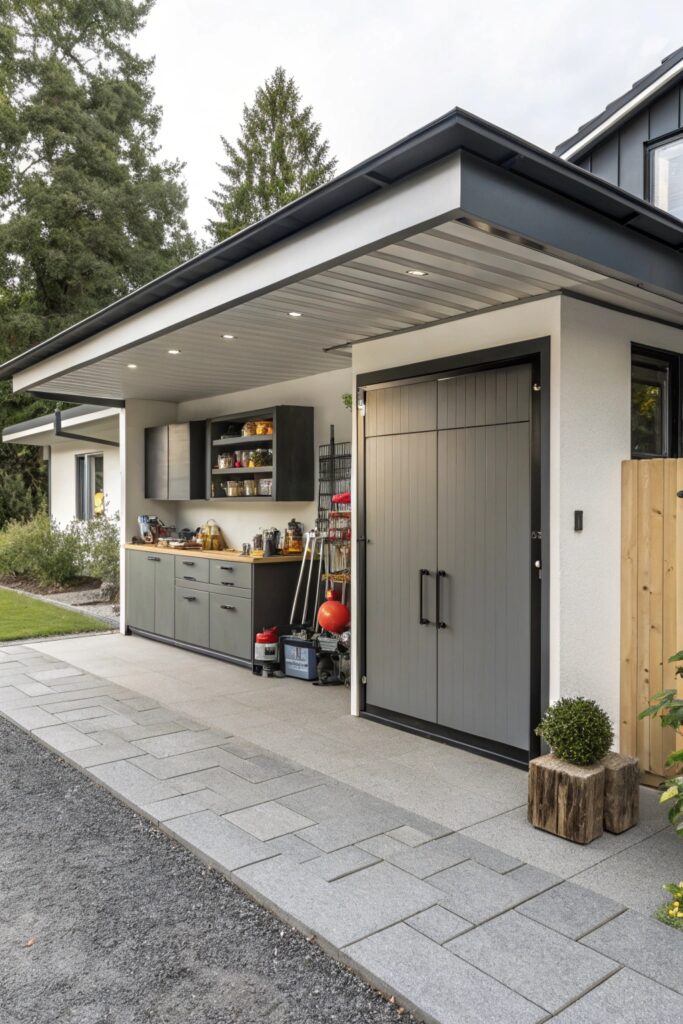
Any built-in storage attached to the structure adds real weight the support posts and roof framing need to be sized to handle, not something to treat as a simple afterthought addition.
7. Solar Panel Carport
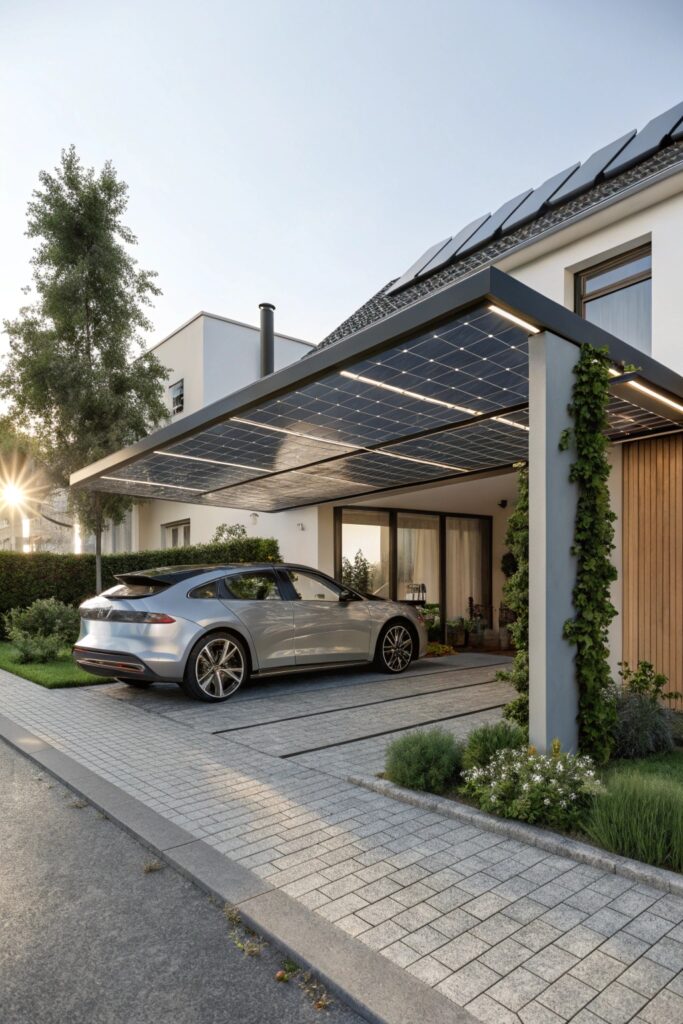
This structure needs engineering specifically rated for the added weight and wind load of overhead panels, since this isn’t as simple as adding panels to a standard carport design without reassessing the underlying structure.
8. Luxury Carport with Lighting Features
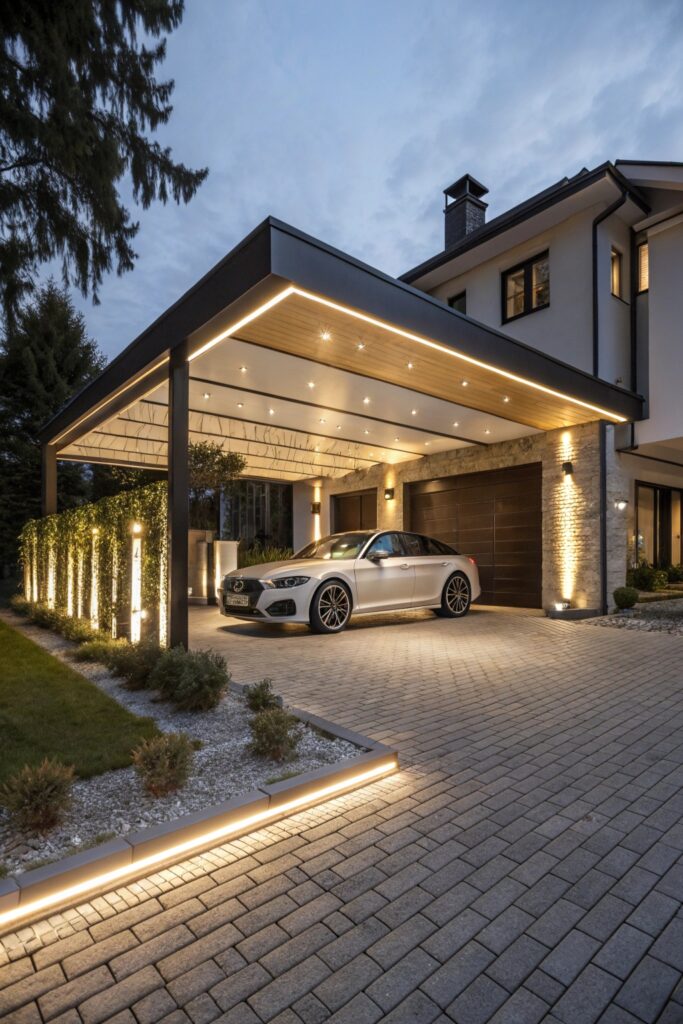
Any electrical wiring run to an outdoor carport needs weatherproof, GFCI-protected circuits, the same code requirement that applies to any other outdoor electrical installation exposed to the elements.
9. Curved Roof Carport Design
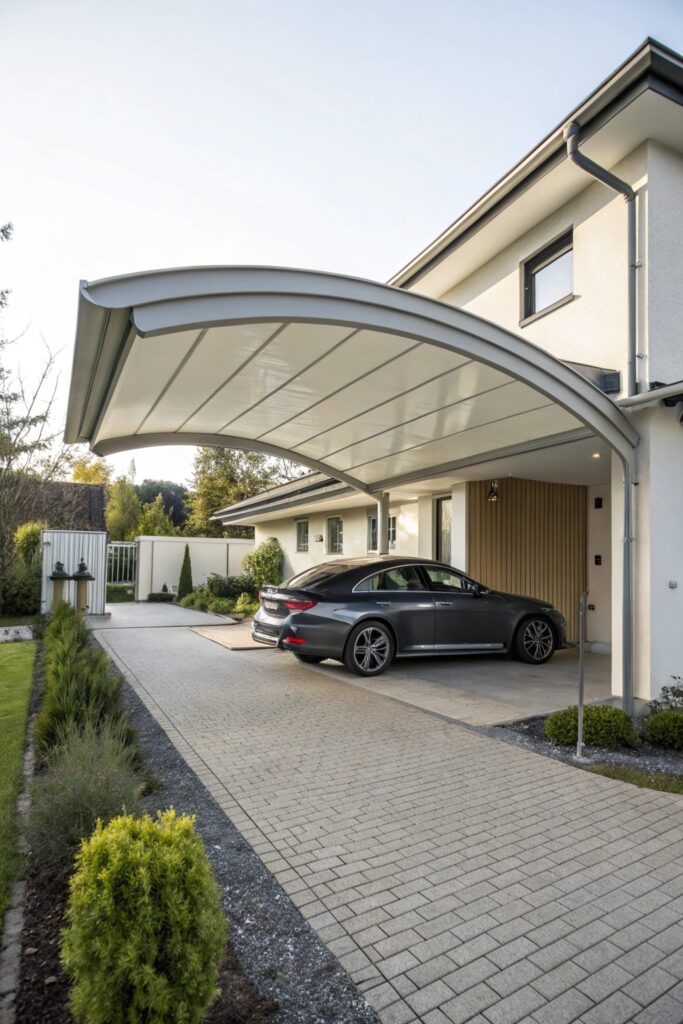
Budget for a higher cost than a standard flat or gabled roof, since curved roofing typically requires custom fabrication rather than more common stock materials.
10. Green Roof Carport
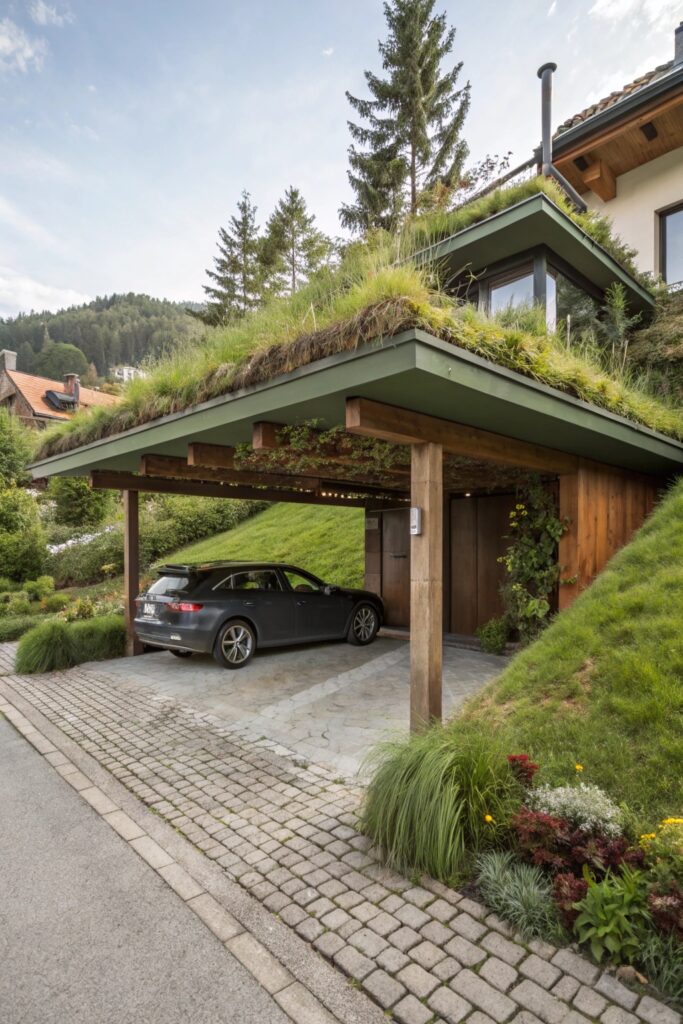
This structure needs to be engineered for the real added weight of soil, plants, and retained water, considerably heavier than standard roofing, and a proper waterproofing membrane underneath is essential to prevent water damage below.
Carport Versus Garage: Weighing the Tradeoffs
A carport typically costs considerably less than an enclosed garage and can be built faster, but it offers less security and weather protection since the sides are usually open, worth factoring in if you’re storing anything beyond a vehicle.
Some homeowners associations and municipalities also treat carports and garages differently in terms of setback and permit requirements, so checking local rules specific to carports rather than assuming garage rules apply is worth doing early in the planning process.
What a Carport Costs
A basic freestanding metal or wood carport typically costs $2,000 to $6,000 depending on size and materials.
A custom attached carport with premium materials, integrated storage, or solar panels runs considerably higher, often $10,000 to $25,000 or more depending on the scope.
Maintenance Differs by Material
A metal carport frame benefits from an annual inspection for rust, particularly at joints and fasteners, while a wood structure needs periodic sealing or staining to prevent moisture damage over time.
Polycarbonate and other translucent roofing panels are worth cleaning a couple times a year to remove built-up debris and pollen, both for appearance and to let the maximum amount of light through as intended.
Sizing the Structure to Your Vehicles
A single-car carport typically needs at least 12 feet of width and 20 feet of length to comfortably fit one vehicle with room to open doors, while a double carport generally requires closer to 20 to 24 feet of width for two vehicles side by side.
If you anticipate upgrading to a larger vehicle, like a truck or SUV, in the next several years, building slightly more clearance than your current vehicle needs saves you from outgrowing the structure sooner than expected.
Matching the Carport to Your Home’s Style
A carport that shares roofline pitch, trim color, or material with your existing home tends to look like an intentional addition rather than an afterthought bolted onto the driveway.
If your home has a distinct architectural style, working with a designer or contractor familiar with that style helps avoid a carport that clashes with the rest of the property, even if the individual design elements would each look fine on their own.
Getting quotes from at least two or three contractors before starting construction helps confirm both pricing and their specific experience with carport structures, since this differs enough from standard deck or fence work that not every general contractor has equal familiarity with it.
Insurance and Property Value Considerations
Adding a permanent carport structure can affect your homeowner’s insurance, both in terms of coverage and premium, so checking with your provider before construction begins helps you understand any changes ahead of time rather than after the fact.
A well-built, code-compliant carport can also add real value to your property, particularly in regions where covered parking is in high demand, though the return varies considerably based on your local market and how well the structure was built.
A carport represents a truly practical middle ground between leaving vehicles fully exposed and building a full enclosed garage, offering real weather and sun protection at a fraction of the cost and construction time.
Whichever design speaks to you, taking the time to plan for structural soundness and code compliance from the start sets up every other decision on this list to actually last, rather than needing costly rework a few years down the road.
A carport that’s well planned and properly built tends to serve a household for decades with minimal issues, making it one of the more reliable outdoor investments a homeowner can make.
It’s worth the upfront planning effort.
Final Thoughts
Checking with your local building department about permit and engineering requirements before finalizing a design saves real cost and hassle compared to redoing structural work that doesn’t pass inspection.
Whichever style fits your home and driveway, working with a contractor experienced in carport-specific structural requirements tends to matter more to the project’s long-term success than any single design detail.