
Basement conversions need real attention to moisture control and code requirements — egress, ceiling height, drainage — before any cosmetic work begins, since these fundamentals determine what the space can legally and safely become. The details below cover both the design direction and these practical specifics for each idea.
Below are 11 unfinished basement ideas worth considering, with the specifics for each.
1. Create a Cozy Home Theater
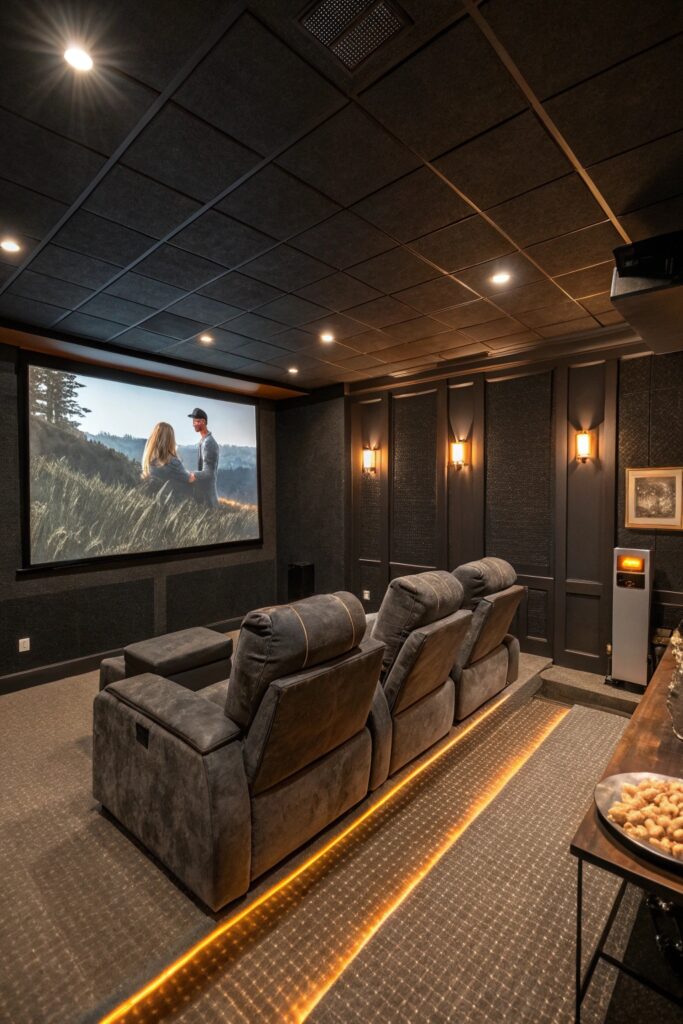
Install a proper vapor barrier and insulation between the concrete foundation and any finished wall material first, since basement walls sit in direct contact with earth and are prone to moisture migration that can cause mold behind drywall if this step is skipped.
2. Build a Home Gym
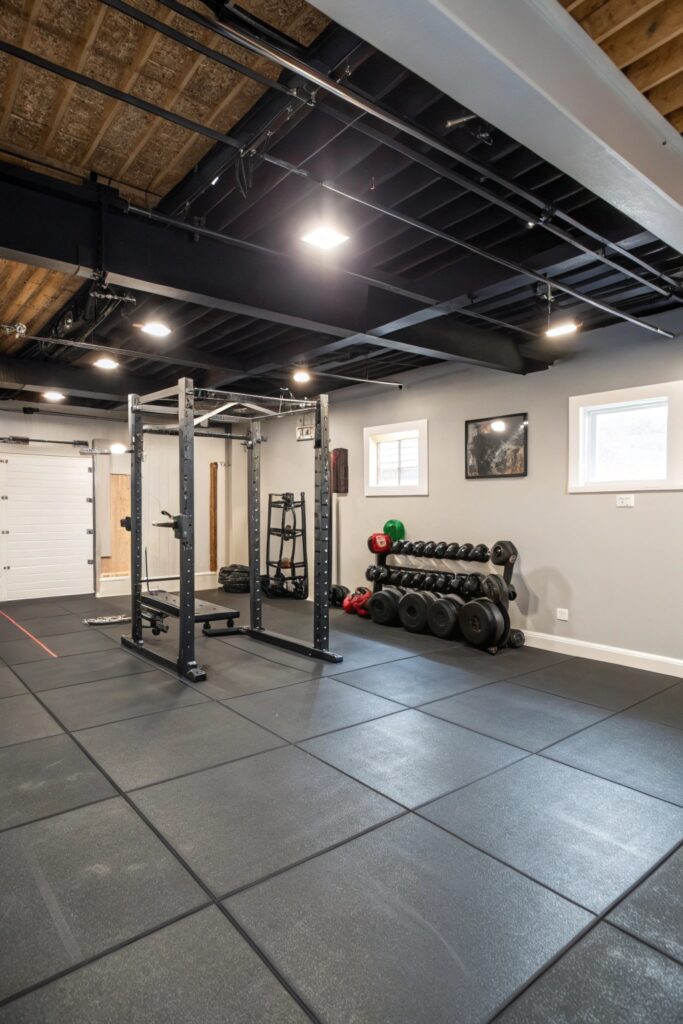
A concrete slab is one of the best surfaces for handling heavy gym equipment structurally, but still needs a moisture test before installing flooring over it, since a slab can wick ground moisture through even when it looks and feels dry.
3. Design a Dedicated Home Office
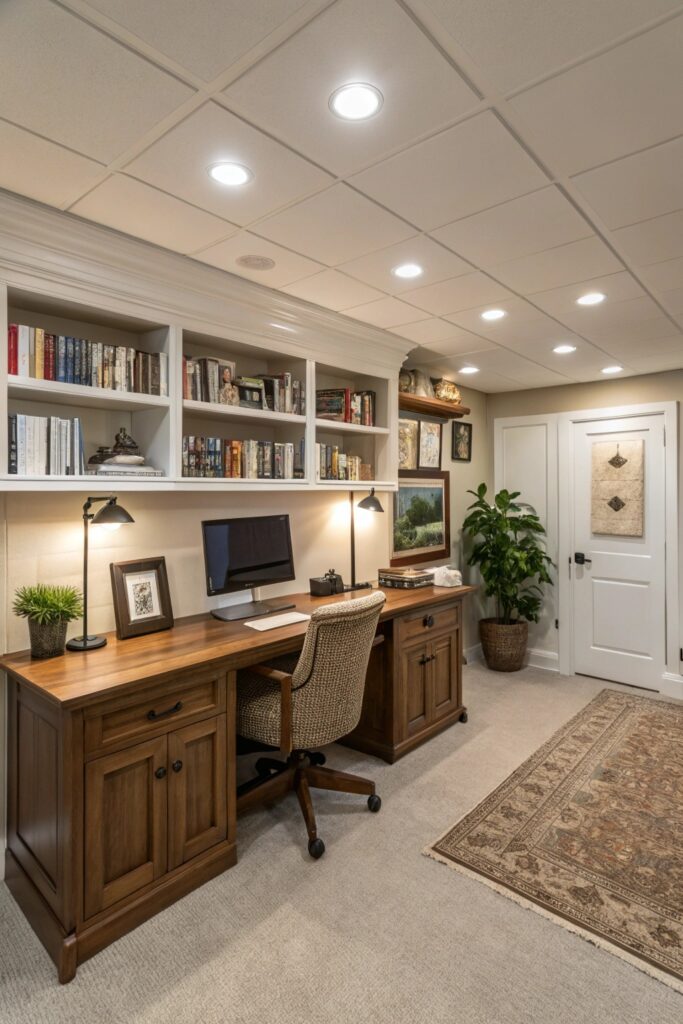
Most building codes require an egress window for any fully enclosed basement room meant for extended daily use, a real safety requirement distinct from simply furnishing open unfinished space.
4. Set Up a Kids’ Playroom
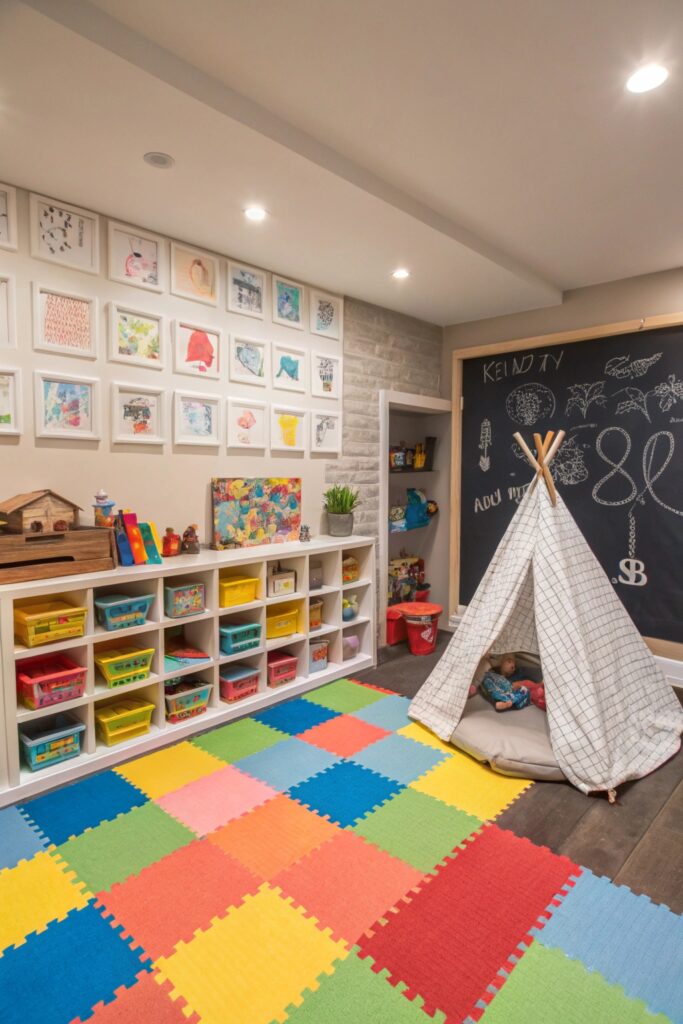
Test for radon before finishing this space specifically, since basements are the most common area for elevated radon levels, and this matters more for a room where children will spend extended time.
5. Launch a Creative Studio
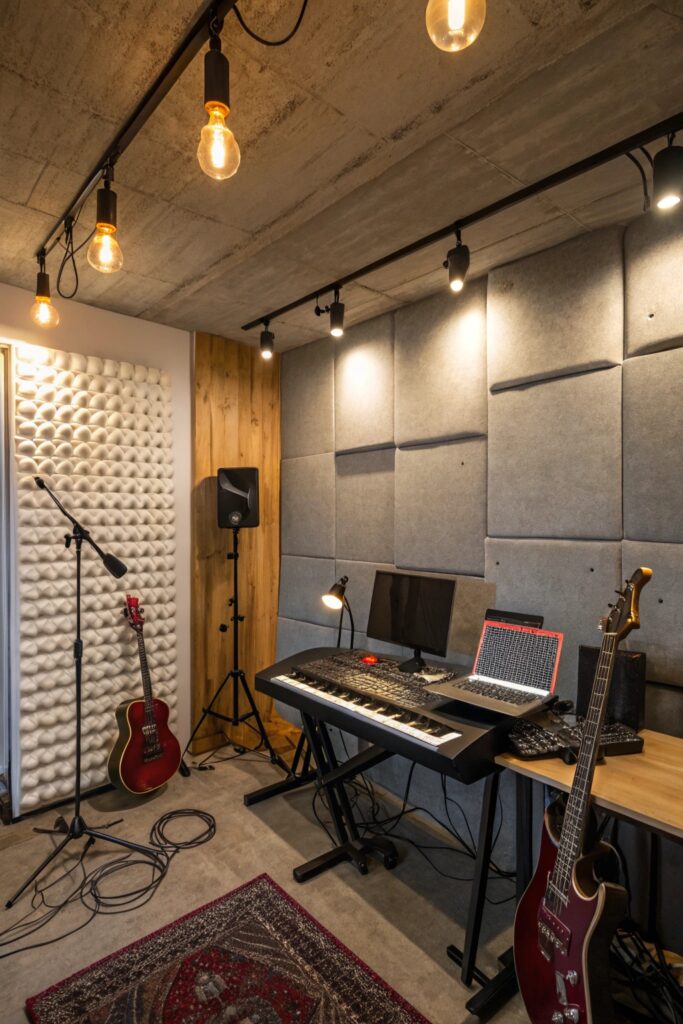
Confirm adequate lighting and ventilation before committing this space to a studio use, since basements typically have less natural light than above-grade rooms and may need supplemental fixtures for detailed work.
6. Add a Guest Suite
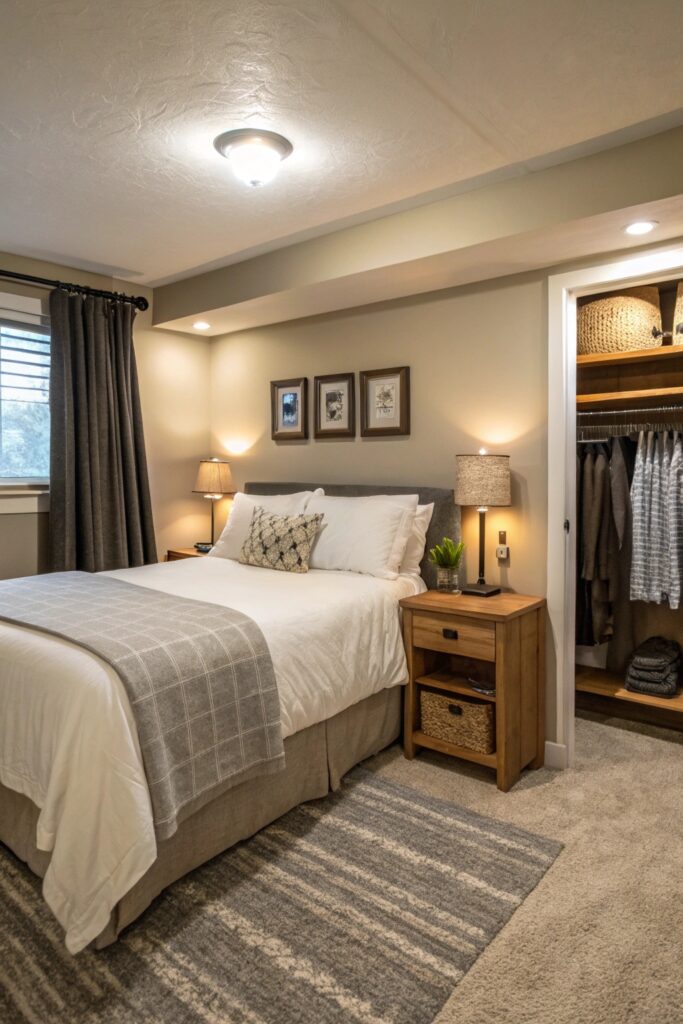
Converting basement space into a legal bedroom typically requires an egress window and a minimum ceiling height per local code, since “bedroom” is a specific legal designation with real safety requirements beyond a general rec room.
7. Build a Bar and Entertainment Space
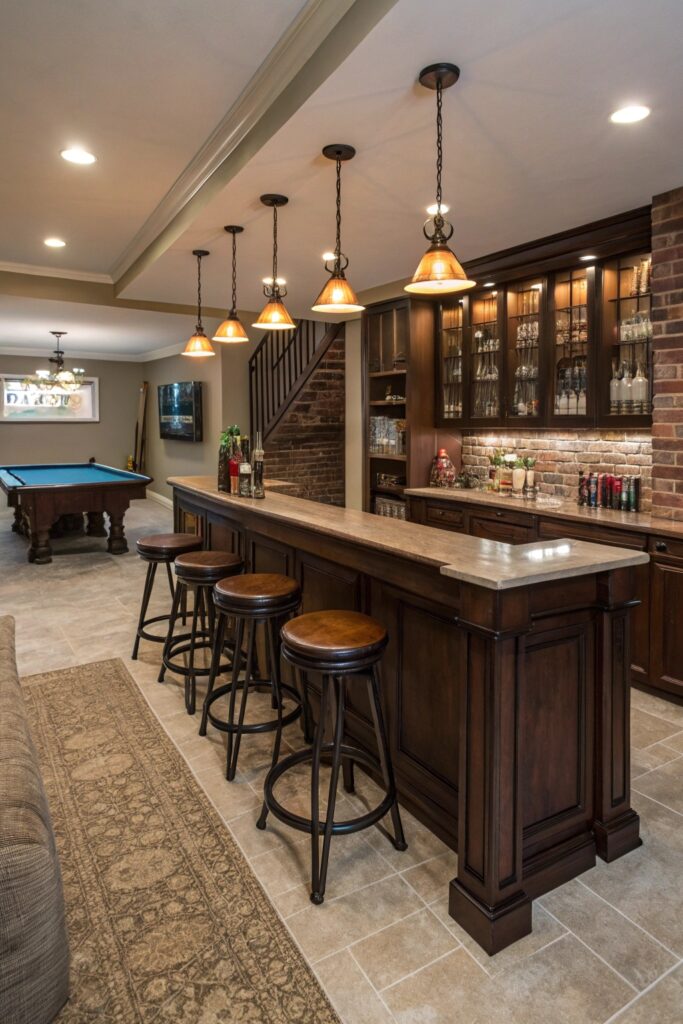
Any plumbing added down here needs a sump or ejector pump system if the basement sits below the main sewer line, since gravity drainage doesn’t work below that point.
8. Create a Home Library or Reading Nook
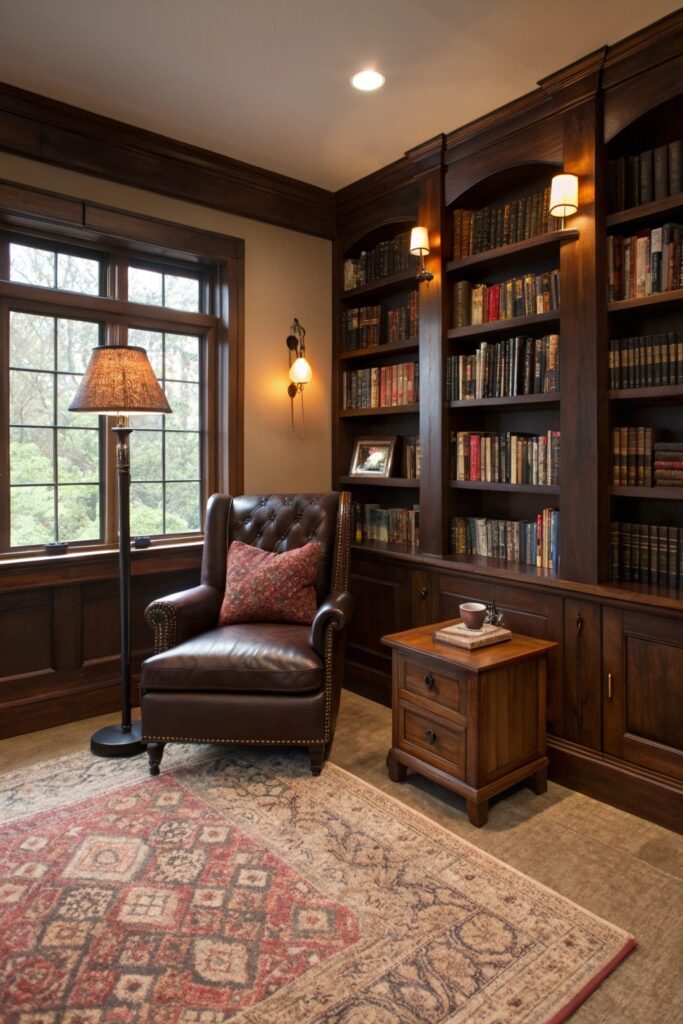
A dehumidifier is close to a necessity rather than a nice-to-have for a basement room storing books long-term, given how prone basements are to humidity swings compared to above-grade rooms.
9. Design a Laundry and Utility Hub
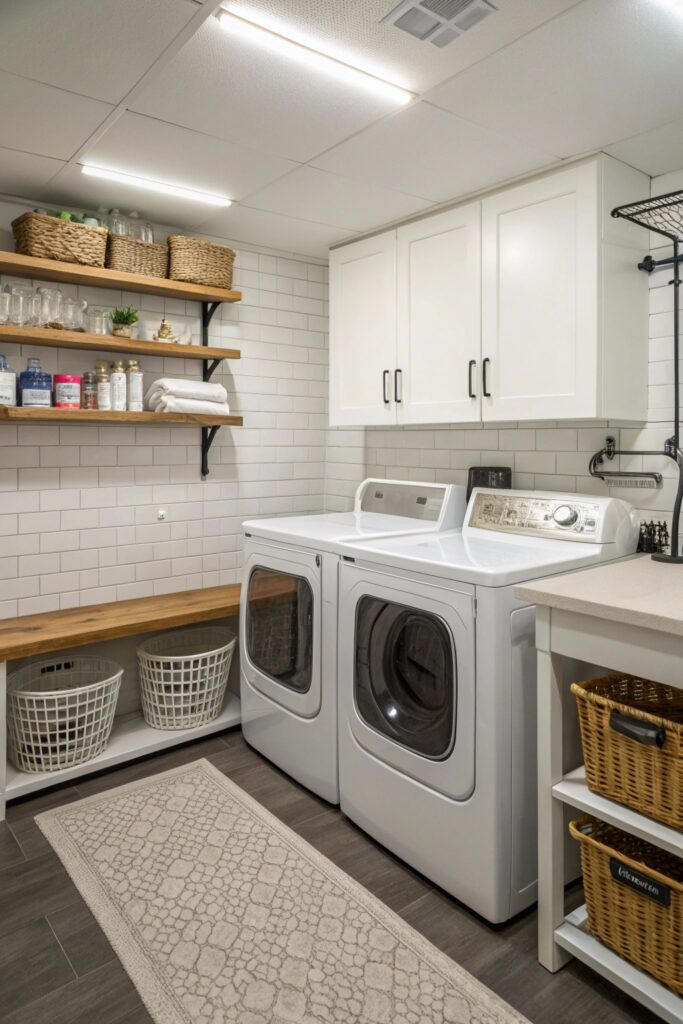
Install a floor drain or overflow pan given the real flood risk of being the lowest point in the house, a consideration that doesn’t apply the same way to laundry on any other floor.
10. Set Up a Gaming Room
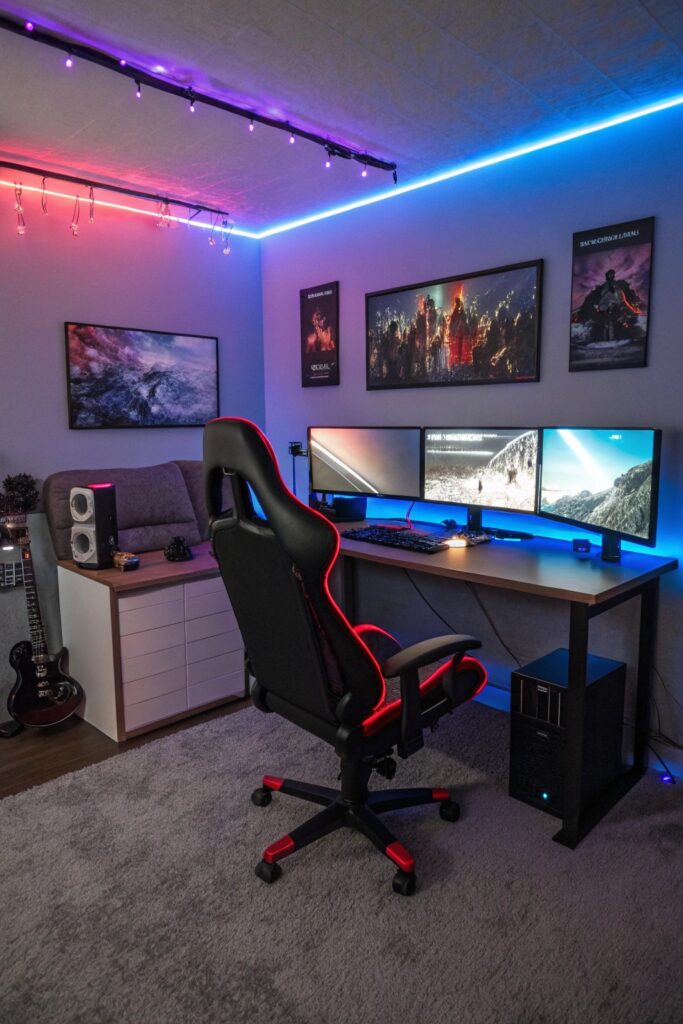
Confirm your electrical panel has capacity for additional circuits before adding multiple gaming setups and displays, since basements often have less spare electrical capacity than main living areas.
11. Build a Multi-Purpose Flex Room
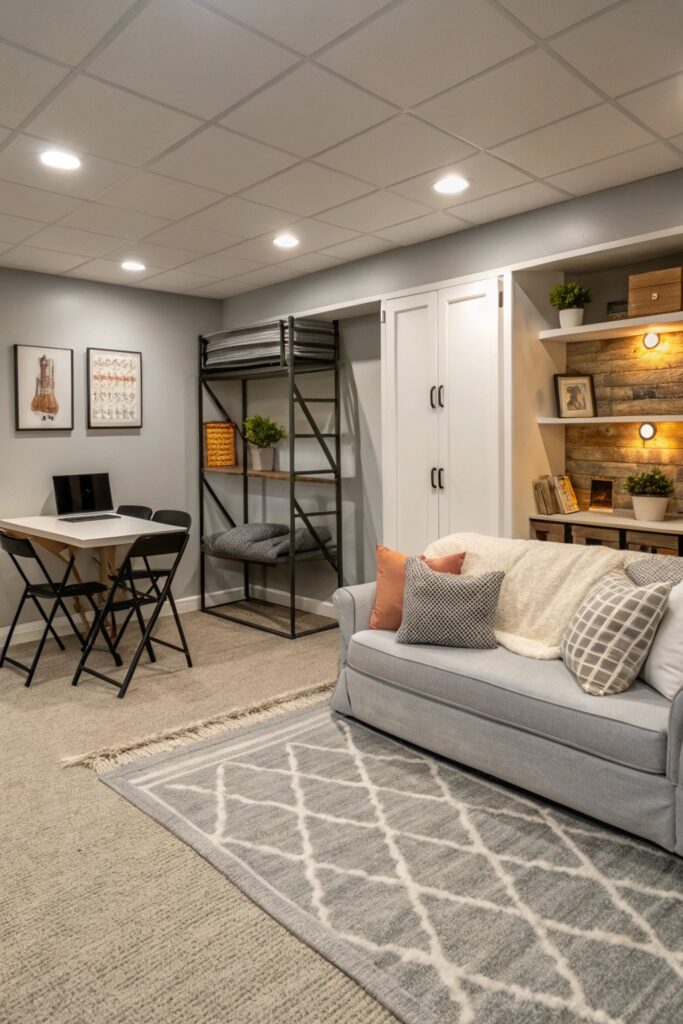
Plan flexible, movable furniture and storage from the start if this room needs to serve several functions, since built-in fixed elements make it harder to reconfigure the space later as your needs change.
Checking Permits Before You Start
Most basement finishing projects require a permit, particularly if you’re adding electrical circuits, plumbing, or converting the space into a legal bedroom, so checking with your local building department early in the planning process avoids issues later when selling the home.
Unpermitted work can also complicate a home sale, since buyers and their inspectors often ask specifically about permit history for finished basement space.
What a Basement Finishing Project Costs
A basic finish using drywall, flooring, and simple lighting typically costs $20 to $35 per square foot.
A fuller finish including a bathroom, custom built-ins, and premium finishes runs considerably higher, often $50 to $100 per square foot depending on the scope.
Addressing Water Issues Before Finishing
Any history of water intrusion, even a small amount after heavy rain, needs to be resolved before finishing work begins, since covering an active leak with drywall and flooring only hides the problem while it continues to cause damage.
Grading the soil around your foundation to slope away from the house and confirming gutters direct water well clear of the foundation are often the first, most affordable steps before considering more involved solutions like exterior waterproofing or a sump pump system.
Choosing Materials Suited to Below-Grade Conditions
Standard drywall isn’t ideal for basement walls given the moisture exposure, so a moisture-resistant or mold-resistant board is worth the modest additional cost, particularly in the lower few feet closest to the concrete floor.
Flooring choices matter just as much, with options like luxury vinyl plank or engineered products designed for below-grade use holding up considerably better than solid hardwood, which can warp with the humidity swings common to basement spaces.
Getting quotes from at least two or three contractors before starting a larger project helps confirm both pricing and their specific experience with basement finishing, since the moisture, egress, and code considerations here differ enough from a standard above-grade remodel to matter for choosing the right team.
Temperature Control for Year-Round Comfort
Basements tend to run cooler than the rest of the house in winter and can feel damp in summer, so extending your existing HVAC system down here or adding a dedicated mini-split unit makes a real difference in how usable the finished space actually is year-round.
Insulating the rim joist area, where the foundation meets the wood framing above, is a relatively affordable step that noticeably improves comfort and helps prevent condensation in that specific spot.
A finished basement can add real usable square footage and genuine resale value to a home, though the actual return varies by market and how well the work is executed, making it worth researching what buyers in your specific area tend to prioritize before finalizing your plan.
Whichever purpose you choose for this space, addressing the foundational issues first — moisture, code compliance, insulation — sets up every other decision on this list to actually last, rather than needing costly rework a few years down the road.
An unfinished basement represents one of the more cost-effective ways to add real living space to a home, since the foundation, framing, and roof are already in place — the investment goes almost entirely toward making the space usable rather than building it from scratch.
The Bottom Line
For more room-use ideas including a podcast studio, teen lounge, and polished concrete flooring, see our companion piece on unfinished basement ideas.
Getting a professional moisture and radon assessment before finishing any basement space saves real cost and risk compared to discovering an issue after drywall and flooring are already installed.
Whichever combination of these ideas fits your space, addressing the underlying moisture, ventilation, and code requirements first tends to matter more to how well the finished basement holds up than any single design choice on this list.