
An exterior privacy wall is often a real structural project, not just a design choice — height restrictions, footing depth, and material weight all affect what’s actually feasible for a given design. The details below cover both the aesthetic direction and the practical requirements worth knowing before committing to each option.
Below are 12 approaches worth considering, with the specifics for each.
1. Vertical Slat Wooden Walls for a Modern Look
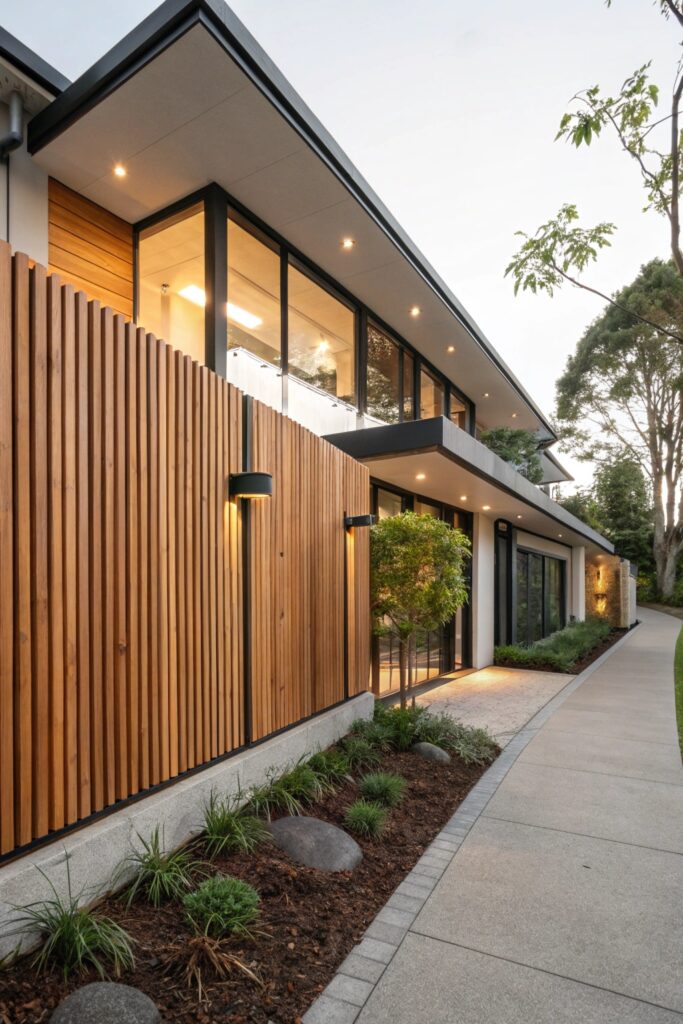
A gap-to-slat ratio of roughly 1:3 to 1:2 balances privacy with some airflow, which reduces wind load on the structure compared to a fully solid wall. Cedar and redwood resist rot naturally without much added treatment, while pressure-treated pine costs less upfront but needs regular sealant reapplication to hold up outdoors long-term.
Posts typically need to be set below the frost line in colder climates and spaced 6 to 8 feet apart for structural stability — wider spacing risks sagging or leaning over time.
2. Concrete Walls with Geometric Cutouts
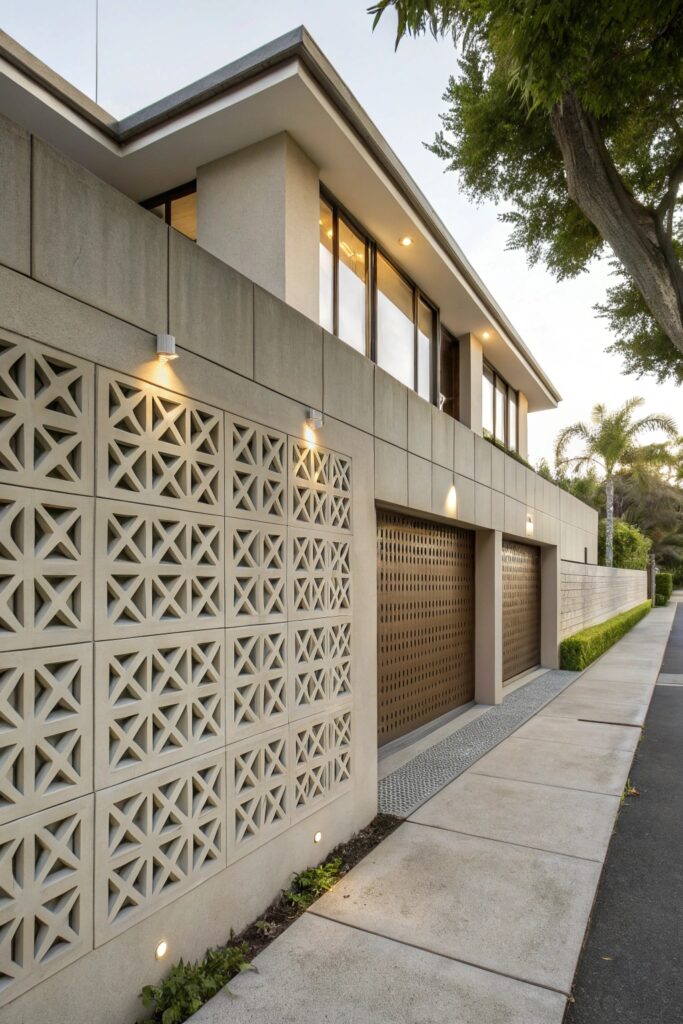
A tall concrete wall needs proper footing and rebar reinforcement to meet structural safety requirements, and many residential zoning codes cap wall height without a permit — worth checking before finalizing a design. Larger or more frequent cutouts reduce the wall’s structural strength, so the pattern needs to be planned with actual load-bearing capacity in mind, not purely visual appeal.
3. Green Living Walls for Natural Privacy
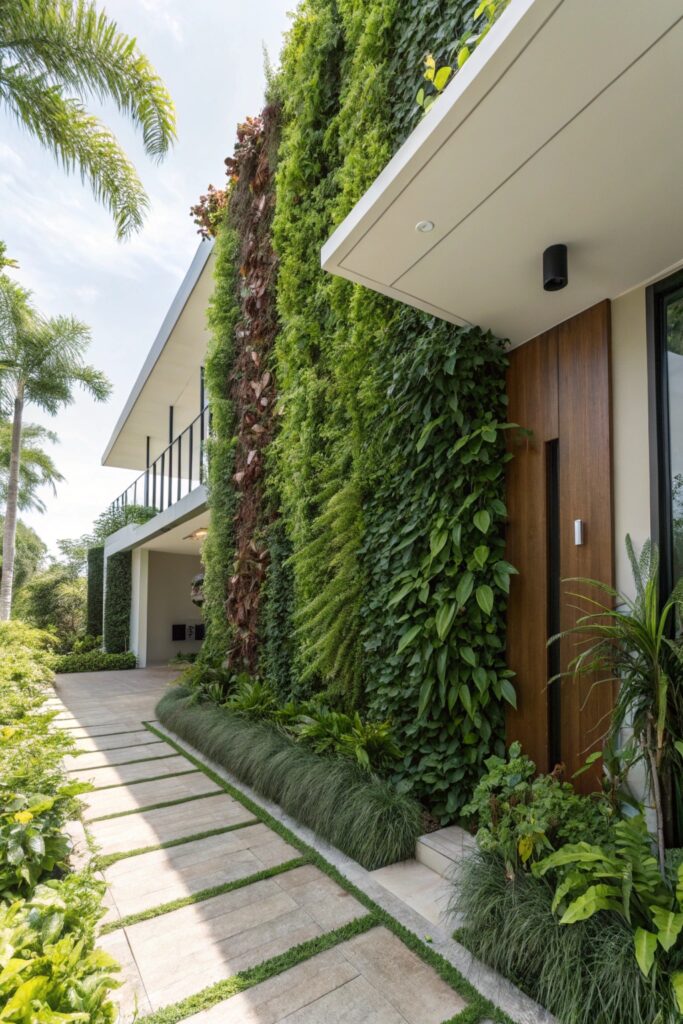
A living wall needs a dedicated drip irrigation system rather than occasional manual watering to keep plants healthy long-term. The combined weight of soil, plants, and retained water adds real structural load, so the wall or support system needs to be engineered for that weight rather than retrofitted onto a standard fence frame. Plant selection should be matched to your specific climate zone, since not every popular vertical-greening species survives outside its intended growing range.
4. Frosted Glass Panels for Sleek Privacy
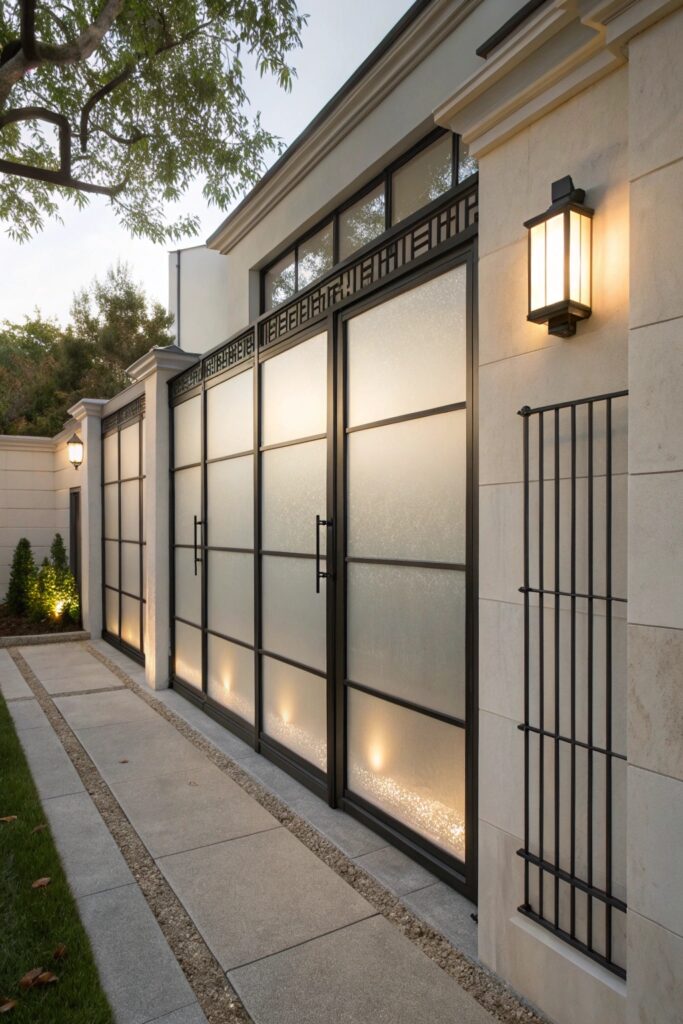
Frosted film applied to clear glass costs less and is reversible, but it can bubble or peel after a few years outdoors, while etched or sandblasted glass is permanent and more expensive but won’t degrade the same way. Any glass used at this height and in this application should be tempered safety glass, which is standard practice for exterior walls people will be near regularly.
5. Metal Screen Panels with Artistic Patterns
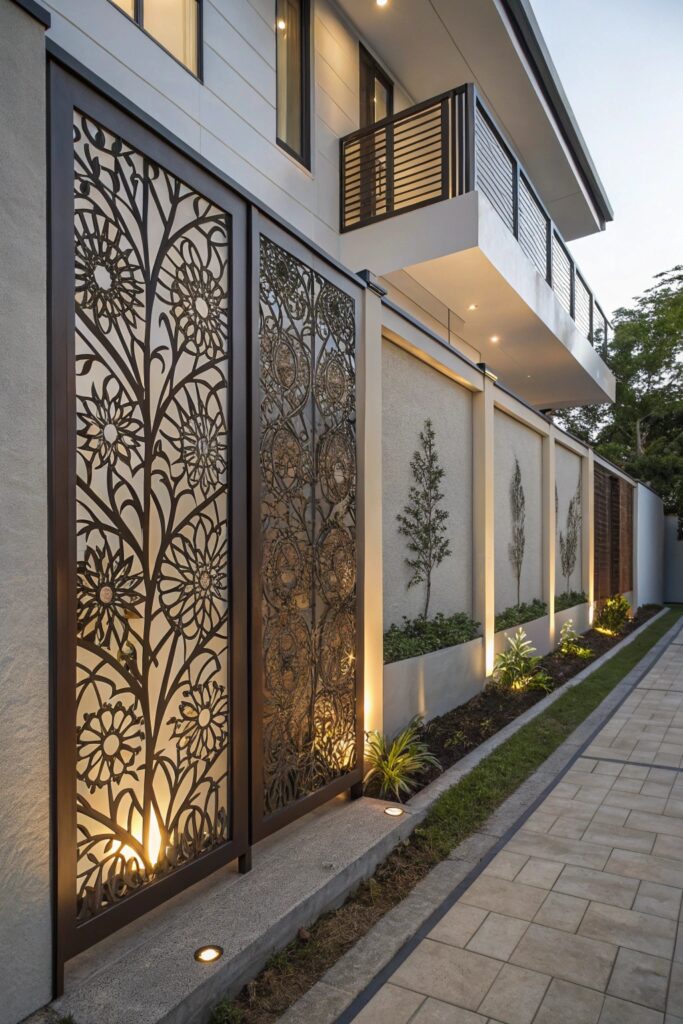
Powder-coated aluminum resists corrosion considerably better than raw steel, which will rust without protective coating. Corten steel is a different option entirely — it’s designed to develop a stable, intentional rust patina rather than corrode structurally, which is why it’s popular for this kind of decorative application specifically.
6. Brick Walls with Modern Finishes
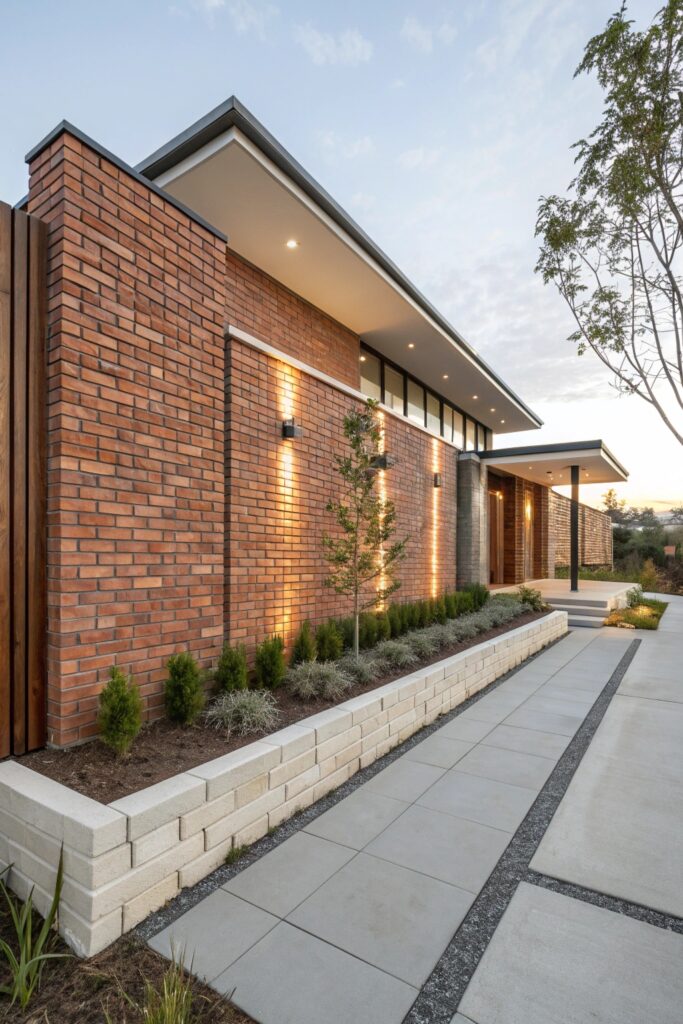
Limewash allows brick to remain breathable, releasing trapped moisture the way brick naturally does, while some sealed paint finishes can trap moisture inside the brick and lead to spalling — surface flaking — in climates with regular freeze-thaw cycles.
7. Horizontal Slat Walls for Contemporary Style
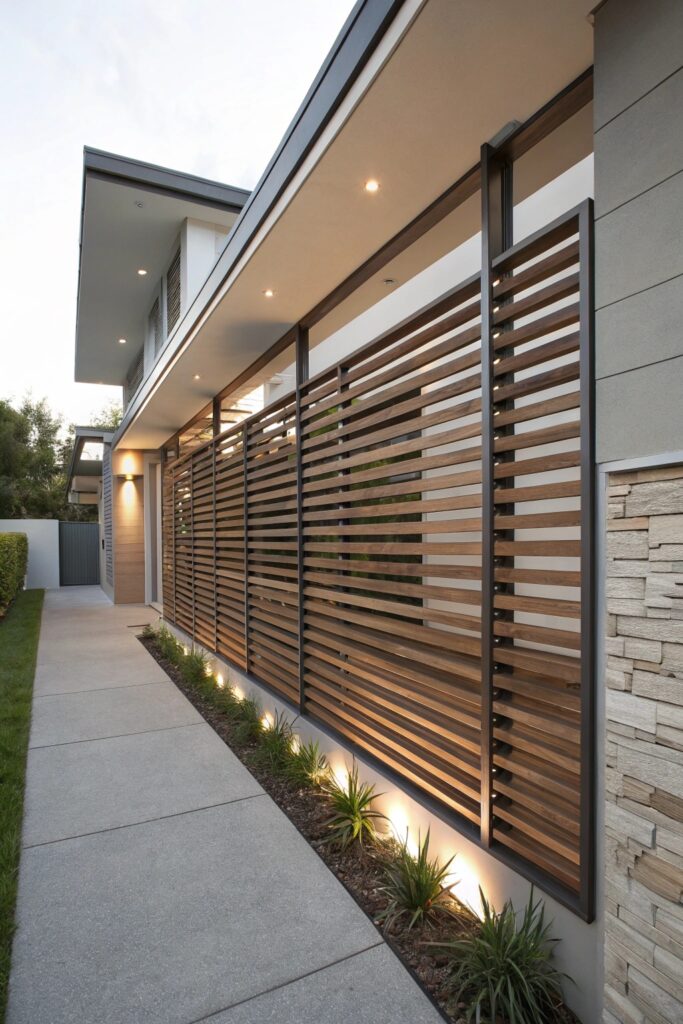
Horizontal slat runs generally need support posts spaced more frequently than a vertical slat design, since gravity and span length put more stress on horizontal boards over a long unsupported run, increasing sagging risk if posts are spaced too far apart.
8. Stone Cladding Walls for a Premium Feel
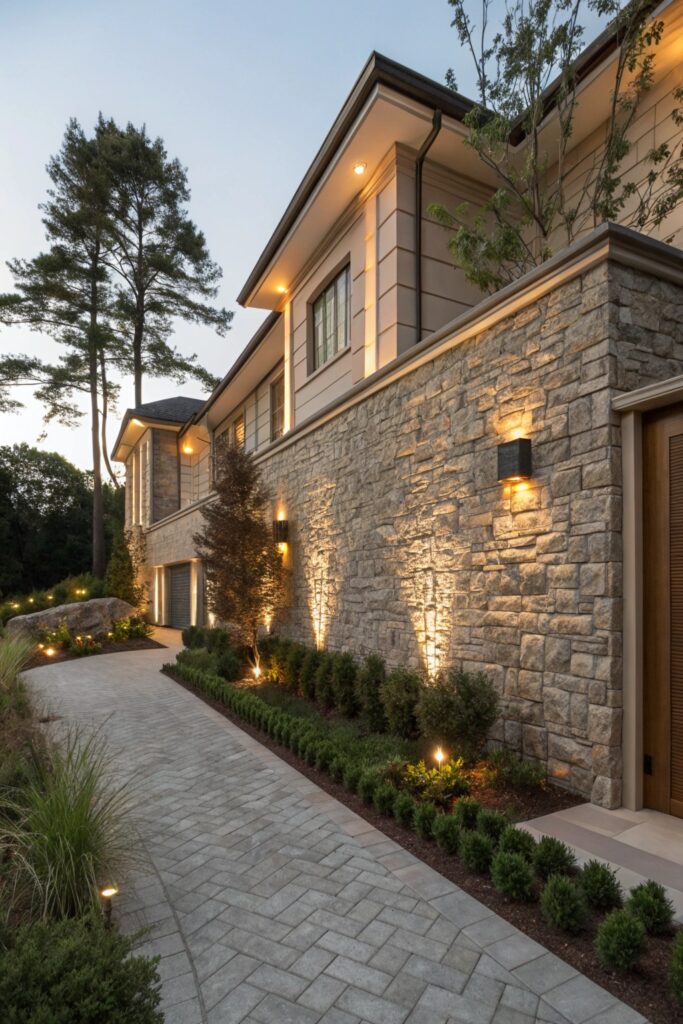
Real stone is considerably heavier and needs a proper structural footing to support that weight, while manufactured stone veneer is lighter and easier to install but can look less convincing up close, particularly at corners and edges where the veneer’s thinner profile is more visible.
9. Mixed Material Walls for Unique Designs
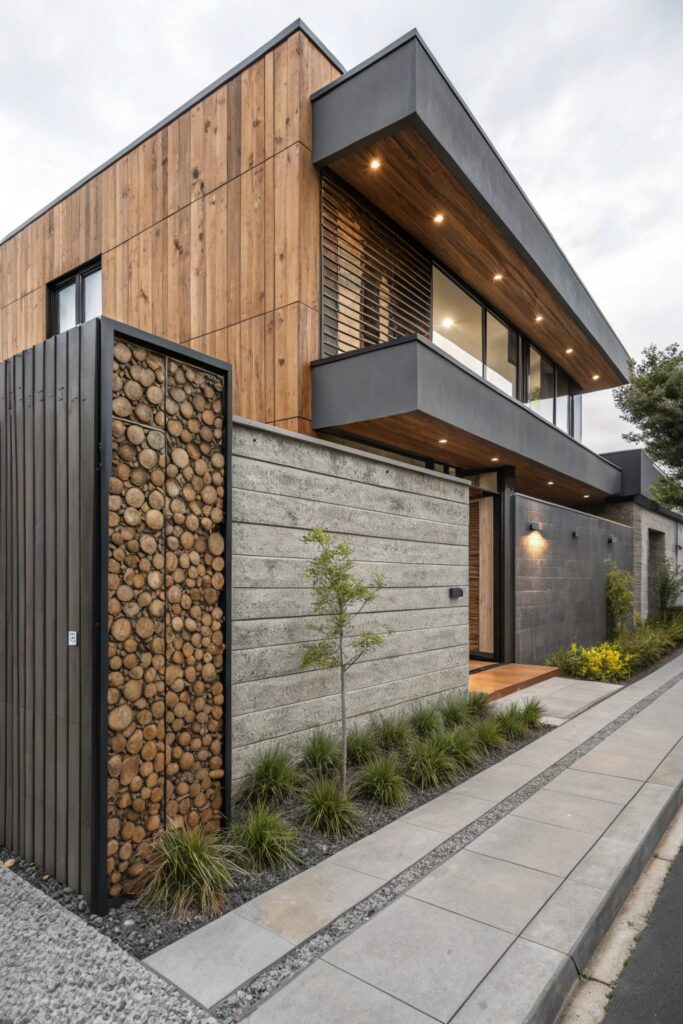
Where two materials meet, a proper trim or transition detail prevents an unfinished-looking seam and accounts for the fact that different materials expand and contract at different rates with temperature changes.
10. Tall Minimalist Boundary Walls
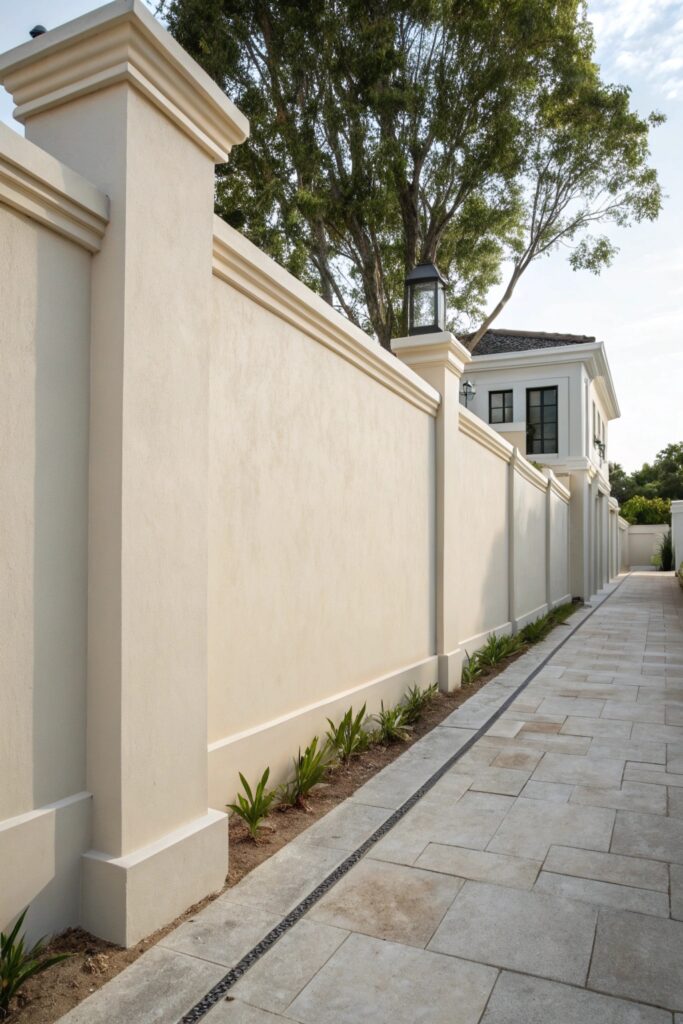
Many municipalities cap residential wall height, often around 6 to 8 feet in a backyard and lower within a front yard setback — checking your specific local code before finalizing height is a real necessary step, not just a formality, since an oversized wall can require costly modification after the fact. Taller walls also need deeper foundations than a standard fence to remain structurally stable.
11. Perforated Wall Designs for Light Play
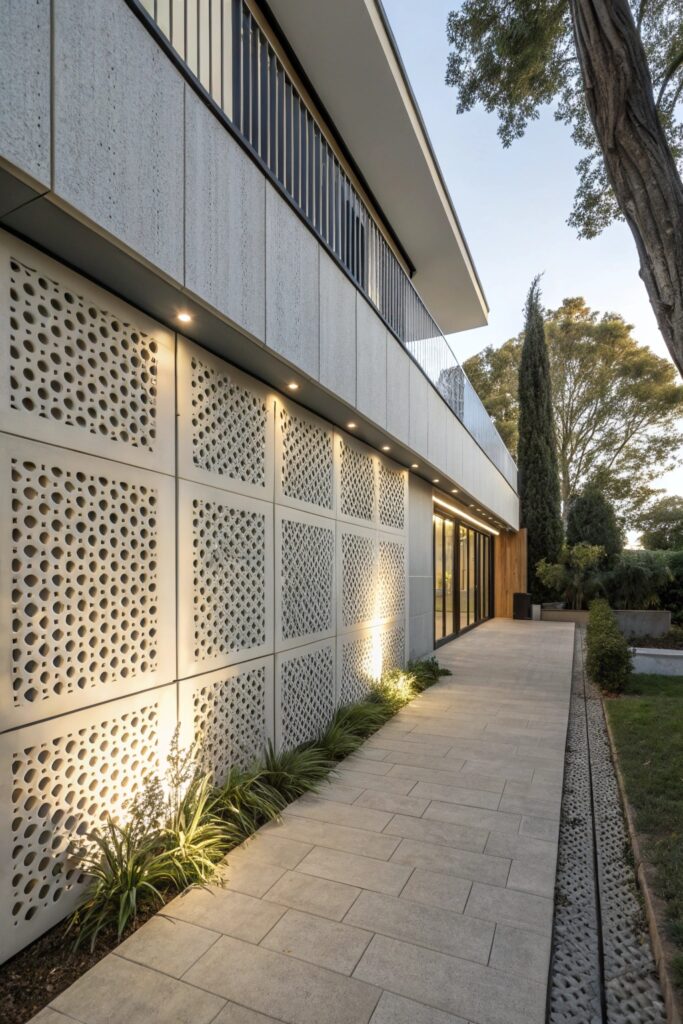
Beyond privacy, a perforated pattern changes how light and shadow move across the space throughout the day, which is worth considering as a design feature in its own right rather than purely a privacy solution.
12. Wall with Built-In Planters
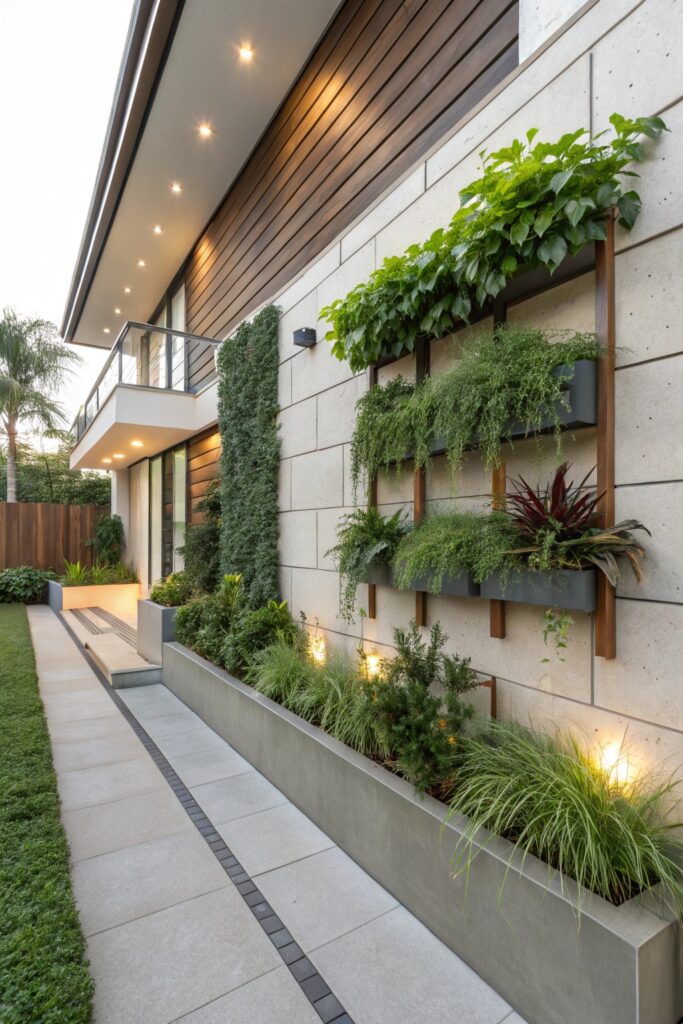
Built-in planters need weep holes or another drainage path so retained water doesn’t sit against the wall structure itself, which can cause damage over time regardless of how durable the base material is. As with living walls, factor in the combined weight of soil and water when planning the supporting structure.
Maintenance Expectations by Material
Wood, even naturally rot-resistant species, benefits from periodic sealing or staining every few years to maintain its appearance and weather resistance, while concrete and stone need very little upkeep beyond occasional cleaning once properly installed.
Living walls require the most ongoing maintenance of any option here — regular pruning, monitoring the irrigation system, and replacing plants that don’t survive — which is worth factoring in honestly before committing to this option purely for its visual appeal.
What These Wall Projects Cost
A basic wood slat privacy wall typically costs $25 to $50 per linear foot installed, depending on wood species and height.
More involved options like concrete with cutouts, stone cladding, or a living wall system run considerably higher, often $75 to $200 or more per linear foot depending on materials, structural requirements, and labor.
If the wall runs along a shared property line, confirming the exact boundary with a survey before construction begins prevents a costly dispute later — a wall built even a few inches over the line can become a real legal issue with a neighbor, regardless of how long it’s been standing.
Check Local Codes Before Finalizing Any Design
Height restrictions, setback requirements, and permit rules for exterior walls vary considerably by municipality and sometimes by neighborhood association, and they apply regardless of how well-built or attractive the final design is. Confirming these requirements before committing to a height or material — rather than after installation — avoids the real cost and hassle of having to modify or remove a wall that doesn’t meet local code.
For anything involving structural height, cutout patterns, or added weight like living walls or stone cladding, a structural engineer or experienced contractor can confirm the design is actually sound before construction begins, which is a worthwhile step even for a project you’re otherwise managing yourself.